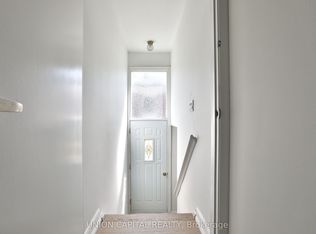
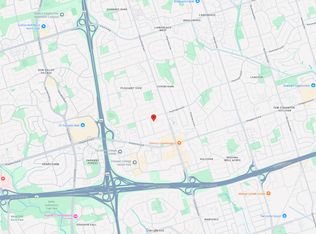
5 Level Centre Hall Backsplit situated in High demands Area 'Pleasant View Community" on Large 57x165 sqft. South facing lot. steps to schools, parks, shopping & TTC. Include: Roof Shingles, Windows, Maintenance free front railings & garage doors (Aprox 10 yrs ago) Furnace & CAC (Aprox 5 years ago)
For sale
C$1,468,000
163 Old Sheppard Ave, Toronto, ON M2J 3M2
4beds
3baths
Single Family Residence
Built in ----
8,664 Square Feet Lot
$-- Zestimate®
C$--/sqft
C$-- HOA
What's special
- 5 days
- 57
- 2
Zillow last checked:
Listing updated:
Listed by:
RE/MAX REALTRON REALTY INC.
Source: TRREB,MLS®#: C14127334 Originating MLS®#: Toronto Regional Real Estate Board
Facts & features
Interior
Bedrooms & bathrooms
- Bedrooms: 4
- Bathrooms: 3
Primary bedroom
- Level: Upper
- Dimensions: 4.33 x 4.05
Bedroom 2
- Level: Upper
- Dimensions: 4.14 x 4.05
Bedroom 3
- Level: Upper
- Dimensions: 3.05 x 3.43
Bedroom 4
- Level: Lower
- Dimensions: 3.48 x 2.97
Breakfast
- Level: Main
- Dimensions: 2.98 x 3.6
Dining room
- Level: Main
- Dimensions: 4.09 x 3.24
Family room
- Level: Lower
- Dimensions: 6.5 x 4.12
Kitchen
- Level: Main
- Dimensions: 3.12 x 3.66
Kitchen
- Level: Basement
- Dimensions: 2.91 x 3.38
Laundry
- Level: Basement
- Dimensions: 7.68 x 5.22
Living room
- Level: Main
- Dimensions: 4.62 x 4.95
Recreation
- Level: Basement
- Dimensions: 6.35 x 8.2
Heating
- Forced Air, Gas
Cooling
- Central Air
Features
- In-Law Capability
- Flooring: Accessory Apartment
- Basement: Finished
- Has fireplace: Yes
- Fireplace features: Family Room
Interior area
- Living area range: 2000-2500 null
Property
Parking
- Total spaces: 6
- Parking features: Private
- Has garage: Yes
Features
- Pool features: None
Lot
- Size: 8,664 Square Feet
Details
- Parcel number: 100410131
Construction
Type & style
- Home type: SingleFamily
- Property subtype: Single Family Residence
Materials
- Brick
- Foundation: Block
- Roof: Asphalt Shingle
Utilities & green energy
- Sewer: Sewer
Community & HOA
Location
- Region: Toronto
Financial & listing details
- Annual tax amount: C$8,095
- Date on market: 10/29/2026
Price history
Price history is unavailable.
Public tax history
Tax history is unavailable.
Climate risks
Neighborhood: Pleasant View
Nearby schools
GreatSchools rating
No schools nearby
We couldn't find any schools near this home.

Similar homes
- C$1,248,0004 bd3 ba-- sqft36 Kamloops Dr, Toronto, ON M2J 3R7For Sale
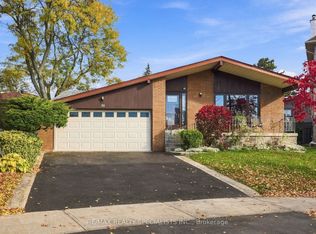 MLS ID #C14140358, RE/MAX REALTY SPECIALISTS INC.. TRREB
- C$1,499,0004 bd5 ba-- sqft112 Kingslake Rd, Toronto, ON M2J 3E8For Sale
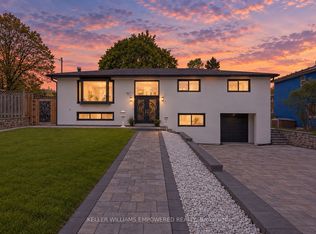 MLS ID #C13798238, KELLER WILLIAMS EMPOWERED REALTY. TRREB
- C$1,150,0004 bd3 ba-- sqft53 Kingslake Rd, Toronto, ON M2J 3E4For Sale
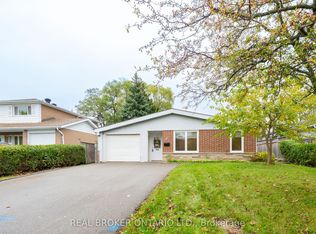 MLS ID #C14120832, REAL BROKER ONTARIO LTD.. TRREB
- C$1,299,9005 bd3 ba-- sqft67 Ladner Dr, Toronto, ON M2J 3Z9For Sale
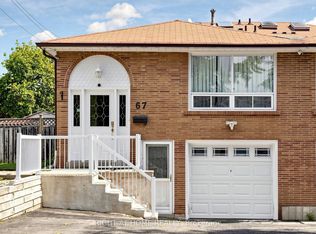 MLS ID #C13747210, RIGHT AT HOME REALTY INC.. TRREB
