Space to grow, a location to love, and endless possibilities! Welcome to 82 Crossbow Cres., a spacious 4+1 bedroom, 3-bathroom two-storey home in one of North York's most sought-after neighbourhoods. Enjoy the rare convenience of separate main-floor living, dining and family rooms-perfect for entertaining and everyday family life. A generous kitchen features an impressive, sunshine-filled 27' x 18' breakfast area with plenty of room to gather. The basement offers a spacious 25' x 13' recreation room, an additional bedroom and abundant storage. Location, location, location! Convenient access to Highways 401, 404 and the DVP connects you to downtown and uptown, while a short walk to transit puts Fairview Mall and subway access within easy reach. An exceptional opportunity to bring your vision to life and make this home your own!
For sale
C$1,288,800
82 Crossbow Cres, Toronto, ON M2J 3M4
5beds
3baths
Single Family Residence
Built in ----
6,026 Square Feet Lot
$-- Zestimate®
C$--/sqft
C$-- HOA
What's special
Generous kitchenAbundant storage
- 9 days
- 18
- 3
Zillow last checked:
Listing updated:
Listed by:
KELLER WILLIAMS REFERRED URBAN REALTY
Source: TRREB,MLS®#: C14032108 Originating MLS®#: Toronto Regional Real Estate Board
Facts & features
Interior
Bedrooms & bathrooms
- Bedrooms: 5
- Bathrooms: 3
Primary bedroom
- Level: Second
- Dimensions: 4.81 x 4.07
Bedroom
- Level: Basement
- Dimensions: 4.34 x 2.84
Bedroom 2
- Level: Second
- Dimensions: 3.75 x 3.42
Bedroom 3
- Level: Second
- Dimensions: 3.91 x 2.93
Bedroom 4
- Level: Second
- Dimensions: 3.37 x 2.98
Breakfast
- Level: Main
- Dimensions: 8.45 x 5.49
Dining room
- Level: Main
- Dimensions: 3.98 x 2.99
Family room
- Level: Main
- Dimensions: 3.47 x 2.85
Kitchen
- Level: Main
- Dimensions: 0 x 0
Living room
- Level: Main
- Dimensions: 6 x 3.47
Other
- Level: Basement
- Dimensions: 5.47 x 3.55
Recreation
- Level: Basement
- Dimensions: 7.9 x 4.09
Utility room
- Level: Basement
- Dimensions: 5.59 x 5.03
Heating
- Forced Air, Gas
Cooling
- Central Air
Features
- Workbench
- Basement: Finished
- Has fireplace: Yes
Interior area
- Living area range: 1500-2000 null
Video & virtual tour
Property
Parking
- Total spaces: 3
- Parking features: Garage
- Has garage: Yes
Features
- Stories: 2
- Pool features: None
Lot
- Size: 6,026 Square Feet
Details
- Parcel number: 100430146
Construction
Type & style
- Home type: SingleFamily
- Property subtype: Single Family Residence
Materials
- Brick, Stone
- Foundation: Unknown
- Roof: Asphalt Shingle
Utilities & green energy
- Sewer: Sewer
Community & HOA
Location
- Region: Toronto
Financial & listing details
- Annual tax amount: C$6,752
- Date on market: 10/14/2026
Price history
Price history is unavailable.
Public tax history
Tax history is unavailable.
Climate risks
Neighborhood: Pleasant View
Nearby schools
GreatSchools rating
No schools nearby
We couldn't find any schools near this home.


Similar homes
- C$1,399,0006 bd4 ba-- sqft5 Patrick Blvd, Toronto, ON M2J 3K7For Sale
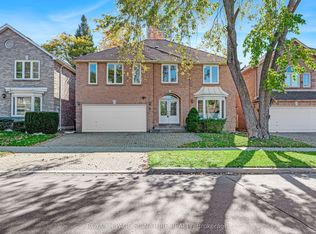 MLS ID #C14107226, ROYAL LEPAGE SIGNATURE REALTY. TRREB
- C$1,299,9005 bd3 ba-- sqft67 Ladner Dr, Toronto, ON M2J 3Z9For Sale
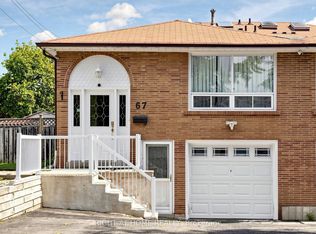 MLS ID #C13747210, RIGHT AT HOME REALTY INC.. TRREB
- C$1,099,0004 bd3 ba-- sqft43 Kathrose Dr, Toronto, ON M2J 3P4For Sale
 MLS ID #C14100544, ROYAL LEPAGE SIGNATURE REALTY. TRREB
- C$1,299,9997 bd4 ba-- sqft42 Faye Dr, Toronto, ON M2J 3S6For Sale
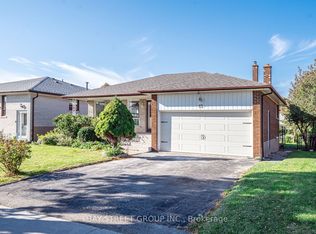 MLS ID #C13879454, BAY STREET GROUP INC.. TRREB
