Immaculate Property with Tons of Character! This beautifully maintained home that includes an attached garage showcases pride of ownership and features upgrades throughout. Enjoy a modernized kitchen, an upgraded main bathroom with ceramic flooring, and hardwood floors that add warmth and elegance. The private, fully fenced backyard offers an ideal space for relaxing or entertaining. Conveniently located just steps to TTC on Kennedy, and close to the subway, shopping, schools, parks, and other everyday amenities. A wonderful opportunity in a highly accessible and desirable neighbourhood!
For sale
C$919,000
2 Midholm Dr, Toronto, ON M1K 3B1
4beds
2baths
Single Family Residence
Built in ----
5,000 Square Feet Lot
$-- Zestimate®
C$--/sqft
C$-- HOA
What's special
Attached garageModernized kitchenPrivate fully fenced backyard
- 46 days
- 13
- 0
Zillow last checked:
Listing updated:
Listed by:
RIGHT AT HOME REALTY INC.
Source: TRREB,MLS®#: E13556636 Originating MLS®#: Toronto Regional Real Estate Board
Originating MLS®#: Toronto Regional Real Estate BoardFacts & features
Interior
Bedrooms & bathrooms
- Bedrooms: 4
- Bathrooms: 2
Primary bedroom
- Level: Ground
- Dimensions: 3.7 x 3.2
Bedroom 2
- Level: Ground
- Dimensions: 3 x 2.7
Bedroom 3
- Level: Ground
- Dimensions: 3.4 x 2.8
Bedroom 4
- Level: Basement
- Dimensions: 4.7 x 3.2
Den
- Level: Basement
- Dimensions: 3 x 1.9
Dining room
- Level: Ground
- Dimensions: 3.5 x 2.5
Kitchen
- Level: Ground
- Dimensions: 3.9 x 2.5
Living room
- Level: Ground
- Dimensions: 4.6 x 3.4
Recreation
- Level: Basement
- Dimensions: 6.4 x 3.8
Heating
- Forced Air, Gas
Cooling
- Central Air
Features
- Primary Bedroom - Main Floor, Storage
- Basement: Separate Entrance,Finished
- Has fireplace: Yes
- Fireplace features: Wood Burning
Interior area
- Living area range: 1100-1500 null
Video & virtual tour
Property
Parking
- Total spaces: 3
- Parking features: Private Double
- Has garage: Yes
Features
- Pool features: None
Lot
- Size: 5,000 Square Feet
- Features: Hospital, Library, Park, Place Of Worship, Public Transit, School
Details
- Parcel number: 063400182
- Other equipment: Sump Pump
Construction
Type & style
- Home type: SingleFamily
- Architectural style: Bungalow
- Property subtype: Single Family Residence
Materials
- Brick
- Foundation: Concrete Block
- Roof: Asphalt Shingle
Utilities & green energy
- Sewer: Sewer
Community & HOA
Location
- Region: Toronto
Financial & listing details
- Annual tax amount: C$4,381
- Date on market: 7/13/2026
Price history
Price history is unavailable.
Public tax history
Tax history is unavailable.
Climate risks
Neighborhood: Ionview
Nearby schools
GreatSchools rating
No schools nearby
We couldn't find any schools near this home.


Similar homes
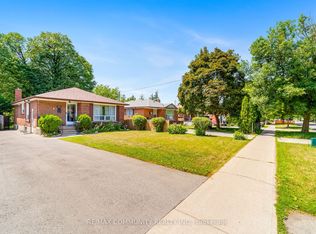
- C$925,0004 bd2 ba-- sqft764 Brimley Rd, Toronto, ON M1J 1C6For Sale
 MLS ID #E13724178, RE/MAX COMMUNITY REALTY INC.. TRREB
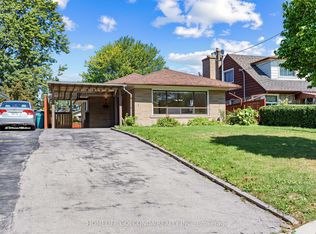
 - C$829,0003 bd2 ba-- sqft9 Moorecroft Cres, Toronto, ON M1K 3T9For Sale
 MLS ID #E13719790, HOMELIFE GOLCONDA REALTY INC.. TRREB
 - C$949,9004 bd3 ba-- sqft68B Laurel Ave, Toronto, ON M1K 3J6New Construction
 MLS ID #E13707214, REAL ESTATE ADVISORS INC.. TRREB
 - C$899,0003 bd2 ba-- sqft11 Penzance Dr, Toronto, ON M1K 4Z4For Sale
 MLS ID #E13716790, RE/MAX ALL-STARS REALTY INC.. TRREB
