Welcome to 7 Panmure Cres... a beautiful, renovated brick backsplit located in the desireable family friendly Hunter's Glen neighbourhood of southwest Scarborough. Step inside to an inviting, freshly painted main floor featuring a foyer with brick accent wall, pot lights and rich solid hardwood floors throughout. The spacious living room is highlighted by a huge beautiful bow window and gas fireplace featuring a tasteful brick surround and built-in shelving on both sides.The adjacent dining area is finished with a lovely chandelier, creating a warm and inviting space for family dinners and entertaining. The exceptional open concept, renovated kitchen with loads of cabinets/storage offers stunning high quality quartzite countertops, a breakfast bar with seating for three and pendant lighting, double door stainless-steel refrigerator, gas cooktop, built-in microwave, stainless-steel sink, and a brand new dishwasher. On the upper level enjoy three spacious bedrooms, each with closets and large windows that fill the rooms with natural light. The gorgeous renovated bathroom features a deep soaker tub, a unique vanity with floating sink, ceramic tub surround, porcelain floors and both overhead and mirror wall lighting. The basement level offers a bonus move-in-ready, self contained one-bedroom space with its own separate entrance and above grade windows -perfect for extended family or income potential. It includes brand new carpet, fridge and washer! This upgraded home sits on a large 40 x 124 ft private, fenced lot and features a covered patio with a picnic table-an ideal setting for relaxing and enjoying the summer months. Located in a picturesque neighbourhood with excellent schools and transit, a short drive to STC, easy access to the 401 to the north and Scarborough Bluffs/lake to the south!! Don't miss this opportunity to make 7 Panmure Cres. your new home!
For sale
C$929,000
7 Panmure Cres, Toronto, ON M1K 4Y5
4beds
2baths
Single Family Residence
Built in ----
4,988 Square Feet Lot
$-- Zestimate®
C$--/sqft
C$-- HOA
What's special
Beautiful renovated brick backsplitPot lightsHuge beautiful bow windowPendant lightingDouble door stainless-steel refrigeratorGas cooktopBuilt-in microwave
- 9 days
- 10
- 1
Zillow last checked:
Listing updated:
Listed by:
RE/MAX HALLMARK REALTY LTD.
Source: TRREB,MLS®#: E13691352 Originating MLS®#: Toronto Regional Real Estate Board
Originating MLS®#: Toronto Regional Real Estate BoardFacts & features
Interior
Bedrooms & bathrooms
- Bedrooms: 4
- Bathrooms: 2
Primary bedroom
- Level: Upper
- Dimensions: 4.26 x 3.45
Bedroom
- Level: Basement
- Dimensions: 2.74 x 2.65
Bedroom 2
- Level: Upper
- Dimensions: 3.87 x 3.05
Bedroom 3
- Level: Upper
- Dimensions: 3.44 x 2.84
Dining room
- Level: Main
- Dimensions: 6 x 4.61
Kitchen
- Level: Main
- Dimensions: 3.39 x 4.16
Kitchen
- Level: Basement
- Dimensions: 3.04 x 304
Living room
- Level: Main
- Dimensions: 6 x 4.61
Living room
- Level: Basement
- Dimensions: 3.4 x 4.16
Heating
- Forced Air, Gas
Cooling
- Central Air
Features
- In-Law Suite
- Basement: Finished,Separate Entrance
- Has fireplace: Yes
- Fireplace features: Natural Gas
Interior area
- Living area range: 1100-1500 null
Video & virtual tour
Property
Parking
- Total spaces: 3
- Parking features: Carport
- Has carport: Yes
Features
- Pool features: None
Lot
- Size: 4,988 Square Feet
Details
- Parcel number: 063510188
Construction
Type & style
- Home type: SingleFamily
- Property subtype: Single Family Residence
Materials
- Brick, Wood
- Foundation: Concrete Block
- Roof: Asphalt Shingle
Utilities & green energy
- Sewer: Sewer
Community & HOA
Location
- Region: Toronto
Financial & listing details
- Annual tax amount: C$4,112
- Date on market: 8/19/2026
Price history
Price history is unavailable.
Public tax history
Tax history is unavailable.
Climate risks
Neighborhood: Bendale
Nearby schools
GreatSchools rating
No schools nearby
We couldn't find any schools near this home.
Similar homes
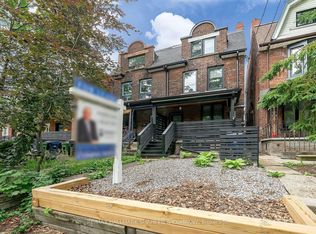
- C$899,0003 bd2 ba-- sqft11 Penzance Dr, Toronto, ON M1K 4Z4For Sale
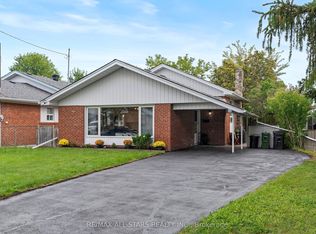 MLS ID #E13716790, RE/MAX ALL-STARS REALTY INC.. TRREB
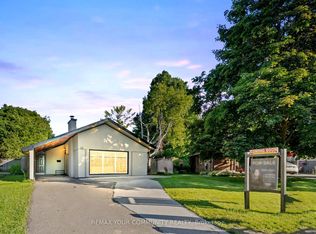
 - C$925,0007 bd2 ba-- sqft712 Brimley Rd, Toronto, ON M1J 1C2For Sale
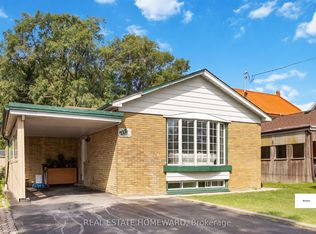 MLS ID #E13698826, REAL ESTATE HOMEWARD. TRREB
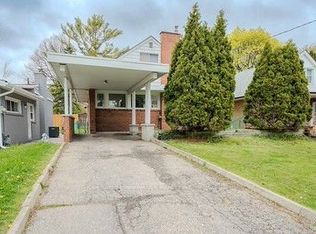
 - C$899,0004 bd3 ba-- sqft56 Bellamy Rd S, Toronto, ON M1M 3P4For Sale
 MLS ID #E13721170, ROYAL LEPAGE SIGNATURE REALTY. TRREB
 - C$938,0005 bd2 ba-- sqft47 Haileybury Dr, Toronto, ON M1K 4X7For Sale
 MLS ID #E13676688, BAY STREET GROUP INC.. TRREB
