Wow! YOUR WAIT IS OVER! The Home You've Been DREAMING ABOUT IS FINALLY HERE! From The Moment You Arrive, You'll Be CAPTIVATED By The Exceptional Curb Appeal Of This Beautifully Maintained & Extensively Renovated By It's Owners For Over 24 Years! Gorgeous 3+1 Bedroom Bungalow, Oversize Garage On A Beautiful Quiet Street! It's INVITING Presence, Meticulously Manicured Gardens & UNMISTAKABLE Pride Of Ownership Create A Stunning First Impression! This Sun Drenched Home Has Been The Centre Of Cherished Family Gatherings & Treasured Memories! It Is Now Ready To Welcome It's NEXT FAMILY To Create A Lifetime Of MEMORIES Of Their Own! Nestled In The Heart Of The *Sought After* Bendale Community! Notice The Abundance of Hardwood Flooring Throughout, Complemented By Upgraded Baseboards,RENOVATED MAIN BATH, Stylish Light Fixtures That Add Style & Durability! The Chef Inspired RENOVATED KITCHEN Features SS Appliances & Stone Countertops! 3 Generous Size Bedrooms, Walkout From The 2nd Bedroom To Lovely Deck & Your OUTDOOR OASIS For Seamless Outdoor Living! Surrounded By Privacy & Professionally Landscaped Lush Gardens! The 4th Bedroom On Lower Level Is Perfect For A Teen Or Guest Suite With Double Closets, A 5th Potential Bedroom With A Window & Closet In Lower Level! Gather With Family & Friends In Your Professionally Finished Recreation Room, Where You Can Relax By The Gas Fireplace & Enjoy Hours Of Fun & Conversation On A Cold Winters Eve! Huge Laundry Room and A Renovated 3 Pc Bath Complete This Lower Level!
For sale
C$859,000
5 Manorwood Rd, Toronto, ON M1P 4G6
4beds
2baths
Single Family Residence
Built in ----
4,306 Square Feet Lot
$-- Zestimate®
C$--/sqft
C$-- HOA
What's special
Exceptional curb appealOversize garageInviting presenceMeticulously manicured gardensSun drenched homeUpgraded baseboardsRenovated main bath
- 7 hours |
- 23 |
- 0 |
Zillow last checked:
Listing updated:
Listed by:
ROYAL LEPAGE SIGNATURE REALTY
Source: TRREB,MLS®#: E13686082 Originating MLS®#: Toronto Regional Real Estate Board
Originating MLS®#: Toronto Regional Real Estate BoardFacts & features
Interior
Bedrooms & bathrooms
- Bedrooms: 4
- Bathrooms: 2
Heating
- Forced Air, Gas
Cooling
- Central Air
Appliances
- Included: Built-In Oven, Countertop Range
Features
- Floor Drain, Guest Accommodations, In-Law Suite, Primary Bedroom - Main Floor
- Basement: Full,Finished
- Has fireplace: Yes
- Fireplace features: Natural Gas
Interior area
- Living area range: 1100-1500 null
Video & virtual tour
Property
Parking
- Total spaces: 5
- Parking features: Private
- Has garage: Yes
Features
- Pool features: None
Lot
- Size: 4,306 Square Feet
Details
- Parcel number: 062900042
Construction
Type & style
- Home type: SingleFamily
- Architectural style: Bungalow-Raised
- Property subtype: Single Family Residence
Materials
- Brick
- Foundation: Unknown
- Roof: Asphalt Shingle
Utilities & green energy
- Sewer: Sewer
Community & HOA
Location
- Region: Toronto
Financial & listing details
- Annual tax amount: C$4,743
- Date on market: 8/18/2026
Price history
Price history is unavailable.
Public tax history
Tax history is unavailable.
Climate risks
Neighborhood: Bendale
Nearby schools
GreatSchools rating
No schools nearby
We couldn't find any schools near this home.
- C$--1 bd1 ba800 sqft54 Brantwood Dr #2, Toronto, ON M1H2G6Off Market
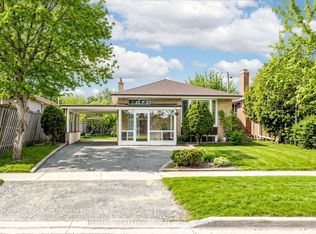
- C$979,0005 bd3 ba-- sqft950 McCowan Rd, Toronto, ON M1P3H7For Sale
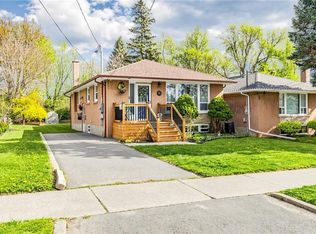
- C$1,320,0007 bd3 ba-- sqft8 Suraty Ave, Toronto, ON M1P4E1For Sale

- C$989,0005 bd3 ba1k sqft33 Neapolitan Dr, Toronto, ON M1P4B2For Sale
- C$1,7002 bd1 ba-- sqft26 Flintwick Dr #BASEMENT, Toronto, ON M1P4G9For Rent
- C$3,8005 bd2 ba-- sqft59 Brimorton Dr, Toronto, ON M1P3Z3For Rent
- C$--3 bd2 ba1k sqft24 Acre Heights Cres #2, Toronto, ON M1H2N9Off Market
- C$3,6004 bd2 ba-- sqft34 Neapolitan Dr, Toronto, ON M1P4B3For Rent
Similar homes
- C$899,9005 bd2 ba-- sqft23 Lynnbrook Dr, Toronto, ON M1H 2M1For Sale
 MLS ID #E13678952, RE/MAX HALLMARK REALTY LTD.. TRREB
 - C$785,0003 bd2 ba-- sqft71 Dogwood Cres, Toronto, ON M1P 3N5For Sale
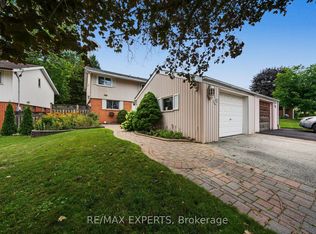 MLS ID #E13680360, RE/MAX EXPERTS. TRREB
 - C$999,8005 bd2 ba-- sqft421 Brimorton Dr, Toronto, ON M1H 2E4For Sale
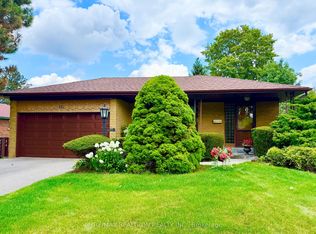 MLS ID #E13681500, RE/MAX REALTRON REALTY INC.. TRREB
 - C$849,0004 bd2 ba-- sqft14 Rosswood Cres, Toronto, ON M1P 3N2For Sale
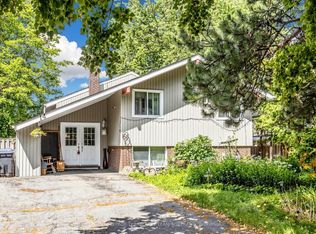 MLS ID #E13539670, ROYAL LEPAGE TERREQUITY TEAM SOBERANO. TRREB
 - C$875,0003 bd2 ba-- sqft2 Rosswood Cres, Toronto, ON M1P 3N2For SaleMLS ID #E13639382, Royal LePage Frank Real Estate. TRREB
- C$900,0003 bd2 ba-- sqft6 Abbottswood Rd, Toronto, ON M1P 3P1For SaleMLS ID #E13647432, LPT REALTY. TRREB
- C$839,0005 bd2 ba-- sqft578 Bellamy Rd N, Toronto, ON M1H 1G4For SaleMLS ID #E13536802, RE/MAX WEST REALTY INC.. TRREB
- C$799,9004 bd2 ba-- sqft1211 Brimley Rd, Toronto, ON M1P 3G5For SaleMLS ID #E13428670, RARE REAL ESTATE. TRREB
- C$769,0004 bd2 ba-- sqft36 Benprice Ct, Toronto, ON M1H 1N3For SaleMLS ID #E13609506, RE/MAX COMMUNITY REALTY INC.. TRREB
- C$819,9004 bd2 ba-- sqft94 Rochman Blvd, Toronto, ON M1H 1S2For SaleMLS ID #E13531622, REAL ESTATE HOMEWARD. TRREB
- C$909,9904 bd4 ba-- sqft2748 Lawrence Ave E, Toronto, ON M1P 0G9New ConstructionMLS ID #E13668624, PIVOT REAL ESTATE GROUP. TRREB
- C$979,0005 bd3 ba-- sqft950 McCowan Rd, Toronto, ON M1P 3H7For SaleMLS ID #E13070480, RE/MAX REALTRON REALTY INC.. TRREB
- C$1,049,0004 bd2 ba-- sqft100 Perivale Cres, Toronto, ON M1J 2C3For SaleMLS ID #E13664308, RIGHT AT HOME REALTY INC.. TRREB
- C$968,0004 bd2 ba-- sqft764 Brimley Rd, Toronto, ON M1J 1C6For SaleMLS ID #E13603260, RE/MAX COMMUNITY REALTY INC.. TRREB
- C$949,0005 bd2 ba-- sqft50 Benlight Cres, Toronto, ON M1H 1P5For SaleMLS ID #E13594450, HOMELIFE/FUTURE REALTY INC.. TRREB
- C$749,0005 bd2 ba-- sqft14 Benadair Ct, Toronto, ON M1H 1K5For SaleMLS ID #E13619016, ROYAL LEPAGE SIGNATURE REALTY. TRREB
- C$935,0004 bd3 ba-- sqft38 Six Nations Ave, Toronto, ON M1H 1R5For SaleMLS ID #E13584988, EVERLAND REALTY INC.. TRREB
- C$1,078,0005 bd4 ba-- sqft46 Flintwick Dr, Toronto, ON M1P 4G9For SaleMLS ID #E13618686, HOMELIFE/MIRACLE REALTY LTD. TRREB
- C$750,0004 bd2 ba-- sqft57 Kilbride Rd, Toronto, ON M1J 1X6For SaleMLS ID #E13223206, EASY LIST REALTY LTD.. TRREB
- C$968,0005 bd3 ba-- sqft51 Baybrook Cres, Toronto, ON M1H 2R7For SaleMLS ID #E13516902, BENCHMARK SIGNATURE REALTY INC.. TRREB
