Welcome to this beautifully laid out all brick bungalow in a well sought after area. Close to the 401, Downtown, Public Schools, High Schools and shopping. Bus stop is right out front for easy transportation access and as an option to driving your car to travel around the city. 100 AMP service, Furnace, Water Heater and A/C all serviced yearly. Bedrooms are a good size and will accommodate a king size bed if you chose. With minimal updates this home could be the perfect home for a family or an excellent starter home to enter the market. The home has a side entrance to the spacious fully fenced backyard that allows for entertaining family and friends. The basement is partially finished and leaves only your imagination to finish the space to suit your needs. The laundry room is located at the bottom of the stairs leading to the basement and offers plenty of room to add another bathroom. Don't hesitate to book a viewing!
For sale
C$759,000
464 Brimley Rd, Scarborough, ON M1J 1A5
3beds
Single Family Residence
Built in 1955
5,052 Square Feet Lot
$-- Zestimate®
C$--/sqft
C$-- HOA
What's special
All brick bungalow
- 8 hours |
- 2 |
- 0 |
Zillow last checked:
Listing updated:
Listed by:
Leland Mills, Sales Person,
M.C. Homes Realty Inc. Brokerage Brokerage
Source: Windsor-Essex County AOR,MLS®#: 26016195 Originating MLS®#: Chatham-Kent Association of REALTORS®
Originating MLS®#: Chatham-Kent Association of REALTORS®Facts & features
Interior
Bedrooms & bathrooms
- Bedrooms: 3
- Bathrooms: 1
- Full bathrooms: 1
Heating
- Natural Gas, Forced Air
Cooling
- Fully Air Conditioned
Appliances
- Included: Electric Water Heater
Features
- Basement: Full
Property
Parking
- Parking features: Double Width Or More Drive, Paved Drive, Side Drive, None
- Has uncovered spaces: Yes
Features
- Frontage length: 41.67
Lot
- Size: 5,052 Square Feet
- Features: Acreage Info (Unknown)
Details
- Zoning: RD(f12;a46
Construction
Type & style
- Home type: SingleFamily
- Architectural style: Bungalow
- Property subtype: Single Family Residence
Materials
- Brick
- Foundation: Block
Condition
- Year built: 1955
Utilities & green energy
- Sewer: Sanitary
- Water: Municipal Water
- Utilities for property: Water Connected, Sewer Connected
Community & HOA
Location
- Region: Scarborough
Financial & listing details
- Annual tax amount: C$3,000
- Date on market: 7/15/2026
- Inclusions: Fridge, Stove, Dishwasher, Washer, Dryer
- Exclusions: Shelves In Rec. Room
- Ownership: Freehold
Leland Mills, Sales Person
Leland Mills, Sales Person
(226) 922-0276
By pressing Contact Agent, you agree that the real estate professional identified above may call/text you about your search, which may involve use of automated means and pre-recorded/artificial voices. You don't need to consent as a condition of buying any property, goods, or services. Message/data rates may apply. You also agree to our Terms of Use. Zillow does not endorse any real estate professionals. We may share information about your recent and future site activity with your agent to help them understand what you're looking for in a home.
Price history
| Date | Event | Price |
|---|---|---|
| 7/15/2026 | Listed for sale | C$759,000 |
Source:  Windsor-Essex County AOR #26016195 Report a problem Windsor-Essex County AOR #26016195 Report a problem | ||
Public tax history
Tax history is unavailable.
Climate risks
Neighborhood: Kennedy Park
Nearby schools
GreatSchools rating
No schools nearby
We couldn't find any schools near this home.
- C$1,8002 bd1 ba-- sqft62 Lombardy Cres #BASEMENT, Toronto, ON M1K4N9For Rent
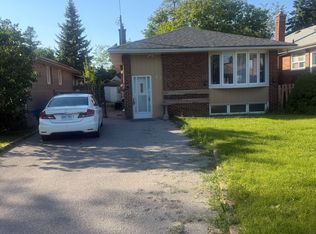
- C$2,8003 bd1 ba-- sqft62 Lombardy Cres, Toronto, ON M1K4N9For Rent
- C$2,4003 bd2 ba-- sqft112 Glenshephard Dr #BASEMENT, Toronto, ON M1K4N3For Rent

- C$1,7502 bd1 ba-- sqft1027 Danforth Rd, Toronto, ON M1K1J8For Rent
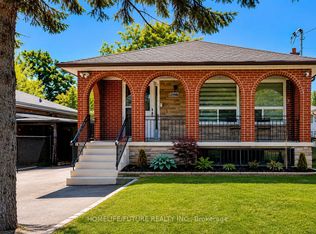
- C$--6 bd2 ba2.5k sqft979 Danforth Rd, Toronto, ON M1K1J3Off Market
- C$3,0003 bd2 ba-- sqft31 Boyce Ave, Toronto, ON M1J1K4For Rent
- C$879,0004 bd2 ba-- sqft8 Lombardy Cres, Toronto, ON M1K4N8For Sale
- C$799,9995 bd2 ba-- sqft922A Danforth Rd, Toronto, ON M1K1H9For Sale
Similar homes
- C$799,9995 bd2 ba-- sqft922A Danforth Rd, Toronto, ON M1K 1H9For Sale
 MLS ID #E13541148, EVEREST REALTY LTD.. TRREB
 - C$897,0006 bd3 ba-- sqft3715 Saint Clair Ave E, Toronto, ON M1M 1T5For Sale
 MLS ID #E13562092, RE/MAX ACE REALTY INC.. TRREB
 - C$879,0004 bd2 ba-- sqft8 Lombardy Cres, Toronto, ON M1K 4N8For Sale
 MLS ID #E13539750, SAGE REAL ESTATE LIMITED. TRREB
 - C$729,9003 bd2 ba-- sqft25 Strode Dr, Toronto, ON M1J 1L8For Sale
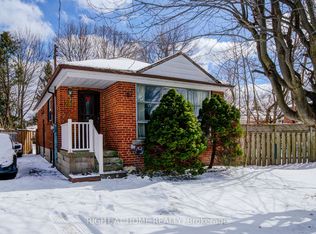 MLS ID #E12896994, RIGHT AT HOME REALTY INC.. TRREB
 - C$899,9994 bd2 ba-- sqft37 Adanac Dr, Toronto, ON M1M 2E5For SaleMLS ID #E13551914, CENTURY 21 PROPERTY ZONE REALTY INC.. TRREB
- C$989,0006 bd3 ba-- sqft40 Tansley Ave, Toronto, ON M1J 1P3For SaleMLS ID #E13557272, SUTTON GROUP OLD MILL REALTY INC.. TRREB
- C$699,0003 bd1 ba-- sqft(Undisclosed Address), Toronto, ON M1K 4K1For SaleMLS ID #E13240522, REAL ESTATE HOMEWARD. TRREB
- C$929,0005 bd2 ba-- sqft1074 Midland Ave, Toronto, ON M1K 4G9For SaleMLS ID #E13569090, HOMELIFE/MIRACLE REALTY LTD. TRREB
- C$799,9993 bd2 ba-- sqft31 Allister Ave, Toronto, ON M1M 3L1For SaleMLS ID #E13226982, REMAX YOUR COMMUNITY REALTY. TRREB
- C$799,0005 bd2 ba-- sqft10 Colonial Ave, Toronto, ON M1M 2C2For SaleMLS ID #E13422082, RE/MAX REALTY ENTERPRISES INC.. TRREB
- C$999,9904 bd2 ba-- sqft555 McCowan Rd, Toronto, ON M1J 1J7For SaleMLS ID #E13566026, RE/MAX WEST REALTY INC.. TRREB
- C$819,9004 bd2 ba-- sqft30 Merrian Rd, Toronto, ON M1K 3M7For SaleMLS ID #E13506822, SUTTON GROUP-ADMIRAL REALTY INC.. TRREB
- C$799,9003 bd2 ba-- sqft1494 Danforth Rd, Toronto, ON M1J 1H7For SaleMLS ID #E13222164, RE/MAX ULTIMATE REALTY INC.. TRREB
- C$999,9005 bd3 ba-- sqft167 Magnolia Ave, Toronto, ON M1K 3K7For SaleMLS ID #E13565974, RARE REAL ESTATE. TRREB
- C$799,0003 bd2 ba-- sqft24 Harewood Ave, Toronto, ON M1M 2R2For SaleMLS ID #E13481006, RIGHT AT HOME REALTY INC.. TRREB
- C$839,9003 bd2 ba-- sqft43 Colonial Ave, Toronto, ON M1M 2C3For SaleMLS ID #E13473074, Century 21 Infinity Realty Inc.. TRREB
- C$799,8005 bd3 ba-- sqft39 Magnolia Ave, Toronto, ON M1K 3K3For SaleMLS ID #E13502322, RE/MAX GOLD REALTY INC.. TRREB
- C$1,059,0005 bd3 ba-- sqft30 Allister Ave, Toronto, ON M1M 3K9For SaleMLS ID #E13563626, RIGHT AT HOME REALTY INC.. TRREB
- C$859,9003 bd1 ba-- sqft9 Martindale Rd, Toronto, ON M1M 2B6For SaleMLS ID #E13466388, RE/MAX ALL-STARS REALTY INC.. TRREB
- C$799,0005 bd2 ba-- sqft712 Brimley Rd, Toronto, ON M1J 1C2For SaleMLS ID #E13465426, REAL ESTATE HOMEWARD. TRREB
