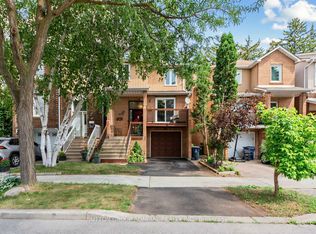
Located in the highly sought-after community of Vaughan, Best priced 2 Car Garage 4 Bedroom Detached Home in the Neighborhood. This Can Be Your Perfect Home with Some Updating. Offers the perfect blend of comfort, convenience, and long-term value. Nestled in a quiet and family-friendly neighborhood. Surrounded by top-rated schools, parks, and everyday amenities, with easy access to major highways and transit, the location is truly unbeatable. Whether you're a growing family looking for a place to call home or an investor seeking strong potential in the Greater Toronto Area, this property presents an exceptional opportunity you won't want to miss.
For sale
C$799,000
122 McCabe Cres, Vaughan, ON L4J 2Y7
4beds
3baths
Single Family Residence
Built in ----
6,687 Square Feet Lot
$-- Zestimate®
C$--/sqft
C$-- HOA
What's special
- 1 day |
- 79 |
- 4 |
Zillow last checked:
Listing updated:
Listed by:
CENTURY 21 PERCY FULTON LTD.
Source: TRREB,MLS®#: N13714046 Originating MLS®#: Toronto Regional Real Estate Board
Originating MLS®#: Toronto Regional Real Estate BoardFacts & features
Interior
Bedrooms & bathrooms
- Bedrooms: 4
- Bathrooms: 3
Primary bedroom
- Level: Second
- Dimensions: 2.35 x 1.28
Bedroom 2
- Level: Second
- Dimensions: 1.37 x 1.04
Bedroom 3
- Level: Second
- Dimensions: 1.07 x 1.04
Bedroom 4
- Level: Second
- Dimensions: 1.2 x 1.03
Dining room
- Level: Main
- Dimensions: 1.51 x 1.2
Family room
- Level: Main
- Dimensions: 1.98 x 1.2
Kitchen
- Level: Main
- Dimensions: 1.62 x 1.28
Living room
- Level: Main
- Dimensions: 1.51 x 1.2
Heating
- Forced Air, Gas
Cooling
- Central Air
Features
- Other
- Basement: Full
- Has fireplace: Yes
Interior area
- Living area range: 2500-3000 null
Property
Parking
- Total spaces: 4
- Parking features: Garage
- Has garage: Yes
Features
- Stories: 2
- Pool features: None
Lot
- Size: 6,687 Square Feet
Details
- Parcel number: 032330280
Construction
Type & style
- Home type: SingleFamily
- Property subtype: Single Family Residence
Materials
- Brick
- Foundation: Concrete Block
- Roof: Asphalt Shingle
Utilities & green energy
- Sewer: Sewer
Community & HOA
Location
- Region: Vaughan
Financial & listing details
- Annual tax amount: C$6,426
- Date on market: 8/26/2026
Price history
Price history is unavailable.
Public tax history
Tax history is unavailable.
Climate risks
Neighborhood: Thornhill
Nearby schools
GreatSchools rating
No schools nearby
We couldn't find any schools near this home.
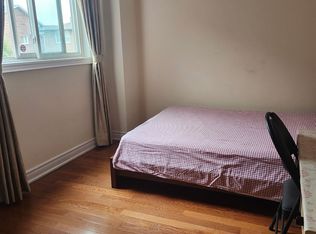
- C$8001 bd1 ba-- sqft123 McCabe Cres, Vaughan, ON L4J2S6For Rent

- C$4,5004 bd3 ba-- sqft119 McCabe Cres, Vaughan, ON L4J2S6For Rent
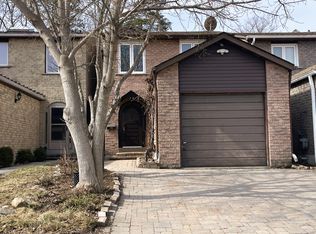
- C$--3 bd2 ba-- sqft156 Borrows St, Vaughan, ON L4J2W8Off Market
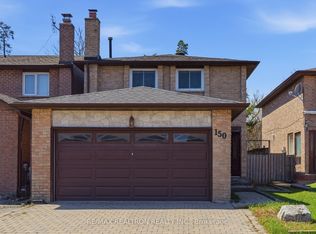
- C$1,058,9005 bd3 ba-- sqft150 Borrows St, Vaughan, ON L4J2W8For Sale
- C$995,0003 bd4 ba-- sqft38 Carnival Ct, Toronto, ON M2R3T8For Sale
- C$1,250,0005 bd4 ba-- sqft208 Conley St, Vaughan, ON L4J2X8For Sale
- C$975,0004 bd3 ba-- sqft19 Carnival Ct, Toronto, ON M2R3T7For Sale
- C$2,8502 bd1 ba-- sqft15 Gayla St S, Vaughan, ON L4J6W2For Rent
Similar homes
- C$975,0004 bd3 ba-- sqft19 Carnival Ct, Toronto, ON M2R 3T7For Sale
 MLS ID #C13710080, SUTTON GROUP-ADMIRAL REALTY INC.. TRREB
 - C$749,0002 bd2 ba-- sqft7440 Bathurst St #1402, Vaughan, ON L4J 7K8For Sale
 MLS ID #N13705368, THE LIND REALTY TEAM INC.. TRREB
 - C$1,049,9904 bd3 ba-- sqft304 Charlton Ave, Vaughan, ON L4J 6H4For Sale
 MLS ID #N13674426, BAY STREET GROUP INC.. TRREB
 - C$669,9994 bd2 ba-- sqft133 Torresdale Ave Unit 2502, Toronto, ON M2R 3T2For Sale
 MLS ID #C13709030, ZOLO REALTY. TRREB
 - C$995,0003 bd4 ba-- sqft38 Carnival Ct, Toronto, ON M2R 3T8For SaleMLS ID #C13695800, FOREST HILL REAL ESTATE INC.. TRREB
- C$960,0004 bd4 ba-- sqft94 Hord Cres, Vaughan, ON L4J 3A7For SaleMLS ID #N13612152, HOMELIFE NEW WORLD REALTY INC.. TRREB
- C$649,9004 bd2 ba-- sqft52 Antibes Dr, Toronto, ON M2R 3K5For SaleMLS ID #C13707606, RE/MAX REALTRON DAVID SOBERANO GROUP. TRREB
- C$635,0002 bd2 ba-- sqft1 Maison Parc Ct #215, Vaughan, ON L4J 9K1For SaleMLS ID #N13708588, SUTTON GROUP-ADMIRAL REALTY INC.. TRREB
- C$924,9994 bd3 ba-- sqft109 Whitney Pl, Vaughan, ON L4J 6V6For SaleMLS ID #N13498996, EASY LIST REALTY LTD.. TRREB
- C$1,068,0004 bd4 ba-- sqft163 Mabley Cres, Vaughan, ON L4J 2Z7For SaleMLS ID #N13536708, HOMELIFE/MIRACLE REALTY LTD. TRREB
- C$770,0003 bd3 ba-- sqft285 Antibes Dr #11, Toronto, ON M2R 3X9For SaleMLS ID #C13690054, PROMPTON REAL ESTATE SERVICES CORP.. TRREB
- C$888,0004 bd3 ba-- sqft131 Black Hawk Way, Toronto, ON M2R 3L7For SaleMLS ID #C13628548, CENTURY 21 HERITAGE GROUP LTD.. TRREB
- C$949,9003 bd3 ba-- sqft17 Boyne Highlands Ct, Vaughan, ON L4K 1K4For SaleMLS ID #N13649878, PROPERTY.CA INC.. TRREB
- C$698,8803 bd3 ba-- sqft65 Black Hawk Way, Toronto, ON M2R 3L7For SaleMLS ID #C13695058, CENTURY 21 HERITAGE GROUP LTD.. TRREB
- C$789,0002 bd2 ba-- sqft7440 Bathurst St #1009, Vaughan, ON L4J 7K8For SaleMLS ID #N13697736, SUTTON GROUP-ADMIRAL REALTY INC.. TRREB
- C$1,120,0003 bd4 ba-- sqft80 Peter Andrew Cres, Vaughan, ON L4J 2V5For SaleMLS ID #N13683522, PROPERTY.CA INC.. TRREB
- C$959,9005 bd3 ba-- sqft47 Riviera Dr, Vaughan, ON L4K 2H9For SaleMLS ID #N12718930, SUTTON GROUP-ADMIRAL REALTY INC.. TRREB
- C$839,0002 bd2 ba-- sqft1 Maison Parc Ct #402, Vaughan, ON L4J 9K1For SaleMLS ID #N13545848, RE/MAX REALTRON REALTY INC.. TRREB
- C$1,088,0003 bd4 ba-- sqft50 Stillwater Cres, Toronto, ON M2R 3S2For SaleMLS ID #C13462984, HOME LAND PLUS REALTY LTD.. TRREB
- C$768,0002 bd2 ba-- sqft7 Townsgate Dr #604, Vaughan, ON L4J 7Z9For SaleMLS ID #N13618746, SUTTON GROUP-ADMIRAL REALTY INC.. TRREB
