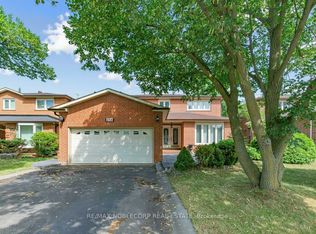
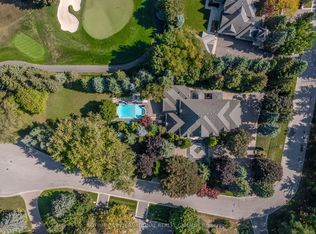
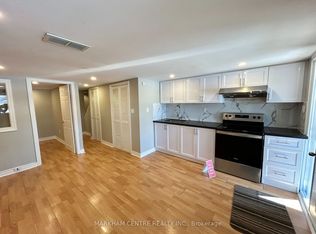
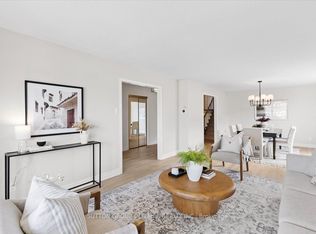
Located on a quiet crescent backing on to Marco Park, this beautifully renovated home offers exceptional quality, thoughtful design and plenty of space for the whole family. The gorgeous gourmet eat-in Kitchen is a true showstopper, featuring custom cabinetry, a striking centre island, plenty of workspace and storage. Open to the spacious Dining/Living Room area, the Kitchen creates the perfect setting for everyday family life and entertaining. A walkout leads to a generous Deck with steps down to the Patio and Backyard. The large main-floor Family Room is warm and inviting, complete with a Gas Fireplace and its own walkout to the Deck, creating an effortless connection to the outdoor living space. 4 good-sized Bedrooms provide comfortable spaces for the family, while the main-floor Laundry adds everyday convenience. The finished lower level offers even more versatile living space, featuring a cozy Recreation Room, a 2nd Kitchen area, a 3-piece Bathroom, ample storage and an additional room ideal for a 5th bedroom, home office, playroom, home gym or guest space. With a double car Garage, private Front Porch and a peaceful location backing onto the park, this exceptional home combines style, comfort and functionality in one wonderful package.
For sale
C$1,650,000
79 Marco Cres, Vaughan, ON L4L 5T6
5beds
4baths
Single Family Residence
Built in ----
4,931 Square Feet Lot
$-- Zestimate®
C$--/sqft
C$-- HOA
What's special
Gorgeous gourmet eat-in kitchenCustom cabinetryStriking centre islandLarge main-floor family roomGas fireplaceMain-floor laundryCozy recreation room
- 13 hours
- 5
- 0
Zillow last checked:
Listing updated:
Listed by:
L. BODNER REAL ESTATE INC.
Source: TRREB,MLS®#: N13841798 Originating MLS®#: Toronto Regional Real Estate Board
Originating MLS®#: Toronto Regional Real Estate BoardFacts & features
Interior
Bedrooms & bathrooms
- Bedrooms: 5
- Bathrooms: 4
Primary bedroom
- Level: Second
- Dimensions: 5 x 3.99
Bedroom
- Level: Basement
- Dimensions: 3.67 x 3.3
Bedroom 2
- Level: Second
- Dimensions: 3.65 x 3.32
Bedroom 3
- Level: Second
- Dimensions: 3.95 x 3.31
Bedroom 4
- Level: Second
- Dimensions: 4.1 x 3.16
Breakfast
- Level: Main
- Dimensions: 3.89 x 3.01
Dining room
- Level: Main
- Dimensions: 4.66 x 3.35
Family room
- Level: Main
- Dimensions: 5.12 x 3.45
Kitchen
- Level: Main
- Dimensions: 6.51 x 3.34
Kitchen
- Level: Basement
- Dimensions: 4.75 x 2.87
Recreation
- Level: Basement
- Dimensions: 4.91 x 3.2
Heating
- Forced Air, Gas
Cooling
- Central Air
Features
- Central Vacuum
- Basement: Finished
- Has fireplace: Yes
- Fireplace features: Natural Gas
Interior area
- Living area range: 2000-2500 null
Video & virtual tour
Property
Parking
- Total spaces: 6
- Parking features: Garage
- Has garage: Yes
Features
- Stories: 2
- Pool features: None
Lot
- Size: 4,931 Square Feet
Details
- Parcel number: 032940115
Construction
Type & style
- Home type: SingleFamily
- Property subtype: Single Family Residence
Materials
- Brick
- Foundation: Concrete
- Roof: Asphalt Shingle
Utilities & green energy
- Sewer: Sewer
Community & HOA
Location
- Region: Vaughan
Financial & listing details
- Annual tax amount: C$6,039
- Date on market: 9/29/2026
Price history
Price history is unavailable.
Public tax history
Tax history is unavailable.
Climate risks
Neighborhood: Woodbridge
Nearby schools
GreatSchools rating
No schools nearby
We couldn't find any schools near this home.
Similar homes
- C$1,685,0006 bd4 ba-- sqft15 San Marko Pl, Vaughan, ON L4L 7M6For Sale
 MLS ID #N13823310, iCloud Realty Ltd.. TRREB
 - C$1,499,9005 bd4 ba-- sqft40 Islington Woods Ct, Vaughan, ON L4L 9J1For Sale
 MLS ID #N13839134, RE/MAX PREMIER INC.. TRREB
 - C$1,498,0004 bd3 ba-- sqft8 Royal Garden Blvd, Vaughan, ON L4L 7C3For Sale
 MLS ID #N13839646, ROYAL LEPAGE SIGNATURE REALTY. TRREB
 - C$1,560,0004 bd4 ba-- sqft179 Bordeaux Dr, Vaughan, ON L4L 8B6For Sale
 MLS ID #N13778766, RE/MAX EXPERTS. TRREB
