Experience sublime privacy and tranquility in this classic and lovingly maintained home. Ideally situated in the heart of The Bridle Path and backing directly onto adjoining conservation land !! From the sunroom, living, dining room and spacious gourmet kitchen opening up to the private patio and fenced yard, every outdoor-facing captures peaceful nature vistas. ** Inside, enjoy quality reno finishes throughout, a modern high-efficiency kitchen with oversized central island and high-end appliances. The thoughtfully designed kitchen has access to the sunroom. Complete with a living room and fireplace, primary bedroom with ensuite (heated flooring), an office/library room with a fireplace and exit to the second patio. * An extra feature is a built-in accessibility elevator for access to the main floor and upstairs and accessible large bathroom. ** The lower level offers an additional bedroom overseeing the backyard, entertaining areas and spacious utility room with upgraded home systems. Enjoy 5,584 sf total LivSp ** The lower level at-grade walkout opens to the backyard on a generous tableland with a heated pool and multiple sitting areas for outdoor, al-fresco dining & grand entertaining! ** This premium walkout lot also presents a unique opportunity to showcase your vision for a new home and capture the scenery with unobstructed natural views !! Located in Prestigious The Bridle Path area near top ranking private and public schools, Granite Club, Gold Course, Sunnybrook, Edwards Garden and other parks, this property offers a rare blend of privacy, natural beauty, and convenient amenities!
For sale
C$5,480,000
38 Saintfield Ave E, Toronto, ON M3C 2M6
6beds
4baths
Single Family Residence
Built in ----
0.32 Acres Lot
$-- Zestimate®
C$--/sqft
C$-- HOA
What's special
- 137 days |
- 78 |
- 7 |
Likely to sell faster than
Zillow last checked:
Listing updated:
Listed by:
RE/MAX REALTRON REALTY INC.
Source: TRREB,MLS®#: C12884140 Originating MLS®#: Toronto Regional Real Estate Board
Originating MLS®#: Toronto Regional Real Estate BoardFacts & features
Interior
Bedrooms & bathrooms
- Bedrooms: 6
- Bathrooms: 4
Primary bedroom
- Level: Main
- Dimensions: 6.02 x 5.89
Bedroom
- Level: Basement
- Dimensions: 5.09 x 4.84
Bedroom 2
- Level: Second
- Dimensions: 4.84 x 4.29
Bedroom 3
- Level: Second
- Dimensions: 3.76 x 3.42
Bedroom 4
- Level: Second
- Dimensions: 4.52 x 3.2
Bedroom 5
- Level: Second
- Dimensions: 3.16 x 3.13
Dining room
- Level: Main
- Dimensions: 6.01 x 3.61
Family room
- Level: Main
- Dimensions: 5.15 x 4.84
Game room
- Level: Basement
- Dimensions: 5.09 x 4.84
Kitchen
- Level: Main
- Dimensions: 6.13 x 6.13
Living room
- Level: Main
- Dimensions: 8.33 x 4.49
Recreation
- Level: Basement
- Dimensions: 8.34 x 4.63
Heating
- Forced Air, Electric
Cooling
- Central Air
Appliances
- Included: Water Purifier, Water Softener, Water Treatment
Features
- In-Law Capability, Storage, Upgraded Insulation, Wheelchair Access
- Flooring: Carpet Free
- Basement: Apartment,Finished with Walk-Out
- Has fireplace: Yes
- Fireplace features: Wood Burning
Interior area
- Living area range: 3500-5000 null
Property
Parking
- Total spaces: 11
- Parking features: Circular Driveway, Private
- Has garage: Yes
Accessibility
- Accessibility features: Accessible Public Transit Nearby, Elevator, Modified Bathroom Counter, Multiple Entrances, Ramps, Roll-In Shower, Wheelchair Access, Parking, Open Floor Plan, Bath Grab Bars
Features
- Stories: 2
- Patio & porch: Patio, Porch
- Exterior features: Backs On Green Belt, Built-In-BBQ, Landscaped, Lighting, Paved Yard, Recreational Area
- Has private pool: Yes
- Pool features: In Ground
- Has view: Yes
- View description: Clear, Forest, Panoramic, Park/Greenbelt, Pool, Trees/Woods, Creek/Stream
- Has water view: Yes
- Water view: Creek/Stream
Lot
- Size: 0.32 Acres
- Features: Golf, Greenbelt/Conservation, Hospital, Rec./Commun.Centre, School, Park, Irregular Lot
- Topography: Flat,Sloping,Wooded/Treed,Terraced
Details
- Additional structures: Garden Shed
- Parcel number: 105400205
Construction
Type & style
- Home type: SingleFamily
- Property subtype: Single Family Residence
Materials
- Stucco (Plaster)
- Foundation: Poured Concrete
- Roof: Shingle
Utilities & green energy
- Sewer: Sewer
Community & HOA
Community
- Security: Alarm System, Monitored
Location
- Region: Toronto
Financial & listing details
- Annual tax amount: C$19,516
- Date on market: 3/14/2026
RE/MAX REALTRON REALTY INC.
RE/MAX REALTRON REALTY INC.
By pressing Contact Agent, you agree that the real estate professional identified above may call/text you about your search, which may involve use of automated means and pre-recorded/artificial voices. You don't need to consent as a condition of buying any property, goods, or services. Message/data rates may apply. You also agree to our Terms of Use. Zillow does not endorse any real estate professionals. We may share information about your recent and future site activity with your agent to help them understand what you're looking for in a home.
Price history
Price history is unavailable.
Public tax history
Tax history is unavailable.
Climate risks
Neighborhood: Birdle Path
Nearby schools
GreatSchools rating
No schools nearby
We couldn't find any schools near this home.
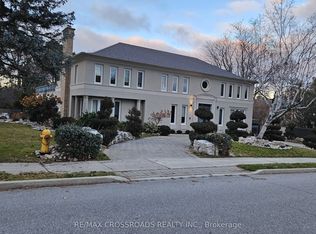
- C$16,0005 bd6 ba-- sqft200 The Bridle Path, Toronto, ON M3C2P5For Rent
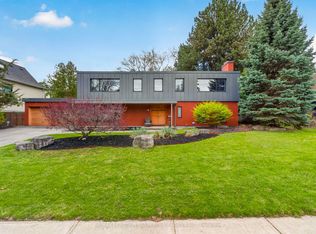
- C$4,998,0006 bd4 ba-- sqft19 Saintfield Ave, Toronto, ON M3C2M4For Sale
- C$16,0006 bd7 ba-- sqft15 Royal Oak Dr, Toronto, ON M3C2M3For Rent

- C$9,499,0005 bd6 ba-- sqft18 Suncrest Dr, Toronto, ON M3C2L2For Sale
- C$2,799,0002 bd5 ba-- sqft40 Tottenham Rd, Toronto, ON M3C2J4New Construction
- C$7,980,0006 bd9 ba-- sqft5 Saintfield Ave, Toronto, ON M3C2M4For Sale
- C$5,850,0007 bd8 ba-- sqft7 Shady Oaks Cres, Toronto, ON M3C2L4For Sale
- C$--3 bd2 ba-- sqft7 Veery Pl, Toronto, ON M3C2C9Off Market
Similar homes
- C$5,499,0005 bd5 ba-- sqft10 Penwood Cres, Toronto, ON M3B 2B9For Sale
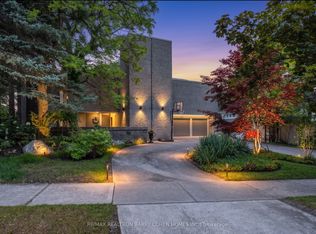 MLS ID #C13048670, RE/MAX REALTRON BARRY COHEN HOMES INC.. TRREB
 - C$4,990,0005 bd7 ba-- sqft7 Legacy Ct, Toronto, ON M2L 2Y7For Sale
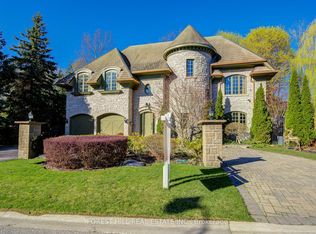 MLS ID #C13092240, FOREST HILL REAL ESTATE INC.. TRREB
 - C$4,980,0005 bd5 ba-- sqft88 Old Colony Rd, Toronto, ON M2L 2K2For Sale
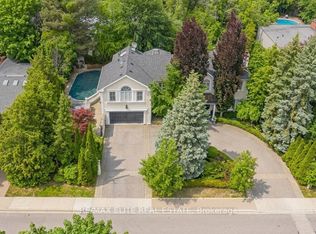 MLS ID #C13100728, RE/MAX ELITE REAL ESTATE. TRREB
 - C$5,295,0007 bd5 ba-- sqft63 Highland Ave, Toronto, ON M4W 2A2For Sale
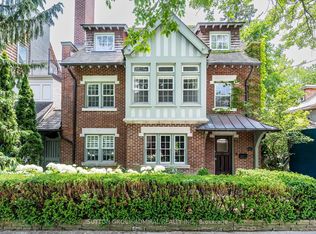 MLS ID #C13542212, SUTTON GROUP-ADMIRAL REALTY INC.. TRREB
 - C$4,799,9006 bd7 ba-- sqft40 Donino Ave, Toronto, ON M4N 2W7For SaleMLS ID #C13143266, HOMEWISE REAL ESTATE. TRREB
- C$5,980,0006 bd8 ba-- sqft18 Heathcote Ave, Toronto, ON M2L 1Y7New ConstructionMLS ID #C12121819, RE/MAX ATRIUM HOME REALTY. TRREB
- C$4,288,0006 bd4 ba-- sqft161 Owen Blvd, Toronto, ON M2P 1G8For SaleMLS ID #C13144566, FOREST HILL REAL ESTATE INC.. TRREB
- C$5,980,0005 bd6 ba-- sqft119 Strathallan Blvd, Toronto, ON M5N 1S9For SaleMLS ID #C13465348, HC REALTY GROUP INC.. TRREB
- C$6,488,0005 bd6 ba-- sqft238 Saint Leonards Ave, Toronto, ON M4N 1L1For SaleMLS ID #C13078094, RE/MAX REALTRON BIJAN BARATI REAL ESTATE. TRREB
- C$4,680,0007 bd8 ba-- sqft300 Upper Highland Cres, Toronto, ON M2P 1V5For SaleMLS ID #C13468722, ROYAL ELITE JERRY WEN REALTY INC.. TRREB
- C$4,599,0006 bd4 ba-- sqft230 Strathallan Wood, Toronto, ON M5N 1T4For SaleMLS ID #C13211340, ROYAL LEPAGE SIGNATURE REALTY. TRREB
- C$3,599,0007 bd5 ba-- sqft21 Kirkdale Cres, Toronto, ON M3B 2J7For SaleMLS ID #C12985148, HOMELIFE LANDMARK REALTY INC.. TRREB
- C$4,600,0004 bd4 ba-- sqft80 Forest Grove Dr, Toronto, ON M2K 1Z7For SaleMLS ID #C12795018, RE/MAX REALTRON REALTY INC.. TRREB
- C$3,900,0005 bd6 ba-- sqft16 Sagewood Dr, Toronto, ON M3B 3G5For SaleMLS ID #C12985804, CHESTNUT PARK REAL ESTATE LIMITED. TRREB
- C$5,749,9006 bd7 ba-- sqft386 Palmerston Blvd, Toronto, ON M6G 2N6For SaleMLS ID #C13225554, CHESTNUT PARK REAL ESTATE LIMITED. TRREB
- C$4,488,8807 bd6 ba-- sqft35 Wentworth Ave, Toronto, ON M2N 1T5For SaleMLS ID #C13415754, SUTTON GROUP-ADMIRAL REALTY INC.. TRREB
- C$5,800,0007 bd9 ba-- sqft60 Parr Pl, Vaughan, ON L4J 8L1For SaleMLS ID #N13568898, RE/MAX REALTRON BARRY COHEN HOMES INC.. TRREB
- C$3,955,0005 bd5 ba-- sqft27 Strathgowan Cres, Toronto, ON M4N 2Z6For SaleMLS ID #C13562332, MCCANN REALTY GROUP LTD.. TRREB
- C$4,185,0004 bd5 ba-- sqft11 Mead Ct, Toronto, ON M2L 2A5For SaleMLS ID #C13109784, RE/MAX REALTRON REALTY INC.. TRREB
- C$6,498,0004 bd5 ba-- sqft12 Shorncliffe Ave, Toronto, ON M4V 1T1For SaleMLS ID #C13223826, FOREST HILL REAL ESTATE INC.. TRREB
