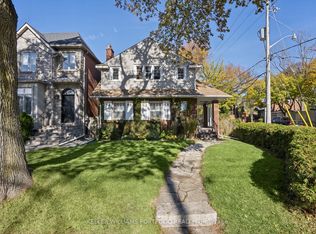
LOCATION! Beautifully Updated Detached Family Home In The Highly Sought-After Wanless Park Neighbourhood! Offering 3+1 Bdrs, 2 Renovated Baths & A Perfect Blend Of Timeless Character, Modern Updates & Family-Friendly Living. The Inviting LR Features A Charming Gas Fireplace & HW Floors, Flowing Seamlessly Into The Elegant DR With Decorative Wainscoting, Ideal For Family Gatherings. The Tastefully Renovated Kitchen Showcases Granite Countertops, S/S Appliances, Ample Cabinetry & A Bright Breakfast Area W/Skylight. The Sun-Filled Main Floor FR Addition Is A True Highlight, Featuring A Wood-Burning Fireplace, Stylish Feature Wall, Vaulted Ceiling, Skylight & Floor-To-Ceiling Sliding Doors Overlooking The Private Backyard, Creating The Perfect Seamless Indoor-Outdoor Living Space For Relaxing And Entertaining. Upstairs Features 3 Bdrs, Including A Primary W/Double Closets, And A Beautifully Renovated 4 pcs Bath W/A Glass-Enclosed Shower/Tub. The Finished Basement Offers A Large Rec Room Ideal For Entertainment, Additional Flexible Space Suitable For A Home Office Or Potential 4th Bdr, A Renovated 3 pcs Bath, Laundry Area W/Ample Storage & Additional Crawl-Space Storage. A Separate Side Entrance Adds Potential For A Future In-Law Suite. The Deep Landscaped & Fully Fenced Backyard Features Mature Trees, A Spacious Two-Tier Deck With Ample Room For Outdoor Dining, Lounging & Entertaining, A Storage Shed, Gazebo & A Large Gate. Ideally Situated On A Quiet, Family-Friendly Street, Just One Block To Wanless Park. A Short Walk To Lawrence Subway Station, Locke Library & The Vibrant Yonge Street Shops, Boutiques, Cafes, Restaurants & All Amenities. Located Within The Highly Coveted Bedford Park Public School (K-8) & Lawrence Park Collegiate Institute School Districts, With Prestigious Private Schools Including Havergal College, Toronto French School, Crescent School & St. Clement's School Nearby. Moments To Trails, Sunnybrook Hospital, The Granite Club, Golf Courses & Hwy 401.
For sale
C$1,980,000
186 Wanless Ave, Toronto, ON M4N 1W2
4beds
2baths
Single Family Residence
Built in ----
3,350 Square Feet Lot
$-- Zestimate®
C$--/sqft
C$-- HOA
What's special
Charming gas fireplaceTastefully renovated kitchenGranite countertopsAmple cabinetryWood-burning fireplaceStylish feature wallVaulted ceiling
- 15 hours
- 7
- 0
Zillow last checked:
Listing updated:
Listed by:
RE/MAX REALTRON REALTY INC.
Source: TRREB,MLS®#: C14189154 Originating MLS®#: Toronto Regional Real Estate Board
Facts & features
Interior
Bedrooms & bathrooms
- Bedrooms: 4
- Bathrooms: 2
Heating
- Baseboard, Gas
Cooling
- Wall Unit(s)
Appliances
- Included: Water Heater
Features
- Basement: Finished,Separate Entrance
- Has fireplace: Yes
- Fireplace features: Living Room, Family Room
Interior area
- Living area range: 1500-2000 null
Property
Parking
- Total spaces: 1
- Parking features: Front Yard Parking, Private
Features
- Stories: 2
- Patio & porch: Porch, Deck
- Exterior features: Landscaped
- Pool features: None
Lot
- Size: 3,350 Square Feet
- Features: Fenced Yard, Park, Public Transit, School, Hospital, Rectangular Lot
Details
- Additional structures: Garden Shed, Gazebo
- Parcel number: 211420285
Construction
Type & style
- Home type: SingleFamily
- Property subtype: Single Family Residence
Materials
- Brick
- Roof: Asphalt Shingle
Utilities & green energy
- Sewer: Sewer
- Water: Unknown
Community & HOA
Location
- Region: Toronto
Financial & listing details
- Tax assessed value: C$1,146,000
- Annual tax amount: C$8,794
- Date on market: 11/17/2026
Price history
Price history is unavailable.
Public tax history
Tax history is unavailable.
Climate risks
Neighborhood: Lawrence Park North
Nearby schools
GreatSchools rating
No schools nearby
We couldn't find any schools near this home.


Similar homes
- C$1,998,0004 bd4 ba-- sqft214 Briar Hill Ave, Toronto, ON M4R 1J2For Sale
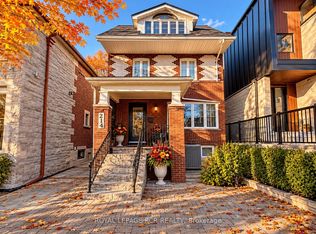 MLS ID #C14189310, ROYAL LEPAGE RCR REALTY. TRREB
- C$1,750,0004 bd3 ba-- sqft270 Woburn Ave, Toronto, ON M5M 1K9For Sale
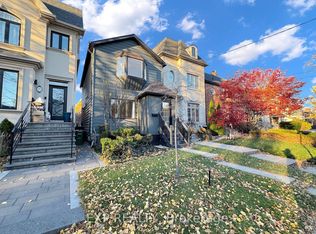 MLS ID #C14174384, EXP REALTY. TRREB
- C$2,079,0004 bd5 ba-- sqft18A Sherwood Ave, Toronto, ON M4P 2A7For Sale
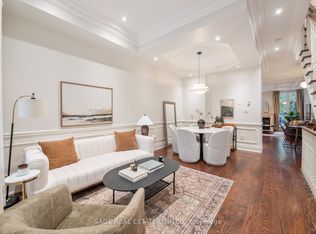 MLS ID #C14163018, SAGE REAL ESTATE LIMITED. TRREB
- C$1,898,0004 bd2 ba-- sqft67 Munro Blvd, Toronto, ON M2P 1C3For Sale
 MLS ID #C14158978, HOMECOMFORT REALTY INC.. TRREB
