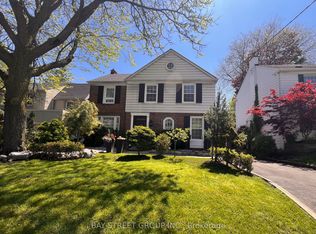
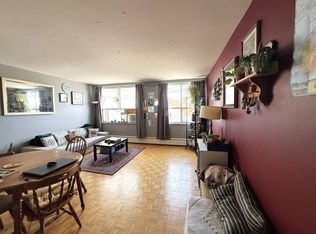
This stunning modern custom residence is ideally situated in the coveted Granite Club neighborhood. It offers over 6,300 square feet of sophisticated living space seamlessly combining contemporary elegance, comfort, and functionality. Main floor features a spacious living room and dining room featuring expansive aluminum windows, a linear fireplace and a stunning wine bar. The meticulously designed open-concept kitchen features a large center island and breakfast area, flowing effortlessly into the family room, complete with an elegant wall unit. An oversized aluminum sliding door opens from the family room onto a breathtaking covered terrace, creating an ideal setting for indoor-outdoor living and entertaining. A spectacular library features a custom wall unit, soaring ceilings, and floor-to-ceiling windows. A modern staircase and a private elevator provide convenient access to the second floor. Four skylights throughout the home further enhance the abundance of natural light. The second floor offers a spacious primary suite with a large picture window, complemented by a stunning ensuite bathroom and luxurious dressing room, each featuring a skylight, high-quality custom cabinetry, and elegant sconces and integrated strip lighting. Three additional spacious bedrooms each feature their own ensuite bathroom. The walk-up basement provides exceptional additional living and entertaining space, including a separate entrance, exercise room, nanny suite, sauna, and a large recreation room with walk-up access to beautifully landscaped backyard. Ideally located just minutes from the Granite Club, Crescent Private School, Toronto International French School, York University's Glendon Campus, shopping, parks, and major transportation routes, with convenient access to Highway 401.
For sale
C$5,998,000
257 Lawrence Ave E, Toronto, ON M4N 1T6
6beds
8baths
Single Family Residence
Built in ----
6,950 Square Feet Lot
$-- Zestimate®
C$--/sqft
C$-- HOA
What's special
Linear fireplaceStunning wine barMeticulously designed open-concept kitchenLarge center islandBreakfast areaOversized aluminum sliding doorBreathtaking covered terrace
- 45 days
- 63
- 6
Zillow last checked:
Listing updated:
Listed by:
ROYAL LEPAGE SIGNATURE REALTY
Source: TRREB,MLS®#: C13821986 Originating MLS®#: Toronto Regional Real Estate Board
Facts & features
Interior
Bedrooms & bathrooms
- Bedrooms: 6
- Bathrooms: 8
Primary bedroom
- Level: Second
- Dimensions: 6.9 x 5.8
Bedroom
- Level: Basement
Bedroom
- Level: Basement
- Dimensions: 3.9 x 3.7
Bedroom 2
- Level: Second
- Dimensions: 5.3 x 4.3
Bedroom 3
- Level: Second
- Dimensions: 4.6 x 4.3
Bedroom 4
- Level: Second
- Dimensions: 4.4 x 4.2
Bathroom
- Level: Basement
Other
- Level: Basement
- Dimensions: 5.7 x 1.88
Dining room
- Level: Main
- Dimensions: 8.8 x 4.1
Exercise room
- Level: Basement
- Dimensions: 5.7 x 4.2
Family room
- Level: Main
- Dimensions: 5.9 x 5.7
Other
- Level: Second
Kitchen
- Level: Main
- Dimensions: 7.2 x 6.2
Laundry
- Level: Second
- Dimensions: 4.2 x 2.25
Library
- Level: Main
- Dimensions: 5.2 x 3.8
Living room
- Level: Main
- Dimensions: 5.8 x 4.41
Pantry
- Level: Main
- Dimensions: 2.5 x 2.1
Other
- Level: Main
- Dimensions: 3.9 x 2.9
Recreation
- Level: Basement
- Dimensions: 7.9 x 7
Utility room
- Level: Basement
Heating
- Forced Air, Gas
Cooling
- Central Air
Appliances
- Included: Bar Fridge, Built-In Oven, Water Heater Owned
Features
- Central Vacuum, In-Law Suite, Sauna, Water Meter
- Flooring: Carpet Free
- Basement: Finished,Walk-Up Access,Separate Entrance
- Has fireplace: Yes
- Fireplace features: Family Room, Living Room, Recreation Room, Natural Gas
Interior area
- Living area range: 3500-5000 null
Property
Parking
- Total spaces: 2
- Parking features: Private Double, Garage Door Opener
- Has garage: Yes
Features
- Stories: 2
- Patio & porch: Deck
- Exterior features: Lawn Sprinkler System, Landscape Lighting, Privacy
- Pool features: None
- Has view: Yes
- View description: Trees/Woods
Lot
- Size: 6,950 Square Feet
- Features: Fenced Yard, Hospital, School, Wooded/Treed, Rectangular Lot
- Topography: Level
Details
- Additional structures: Sauna
- Parcel number: 202608196
- Other equipment: Air Exchanger, Ventilation System
Construction
Type & style
- Home type: SingleFamily
- Property subtype: Single Family Residence
Materials
- Stucco (Plaster)
- Foundation: Poured Concrete
- Roof: Shingle
Utilities & green energy
- Sewer: Sewer
Community & HOA
Community
- Security: Alarm System, Carbon Monoxide Detector(s), Smoke Detector(s)
Location
- Region: Toronto
Financial & listing details
- Annual tax amount: C$25,000
- Date on market: 9/24/2026
Price history
Price history is unavailable.
Public tax history
Tax history is unavailable.
Climate risks
Neighborhood: Birdle Path
Nearby schools
GreatSchools rating
No schools nearby
We couldn't find any schools near this home.
Similar homes
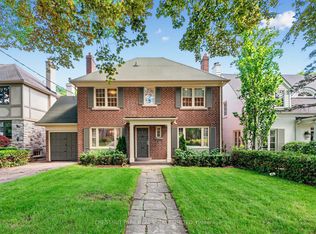
- C$5,995,0005 bd6 ba-- sqft238 Saint Leonards Ave, Toronto, ON M4N 1L1For Sale
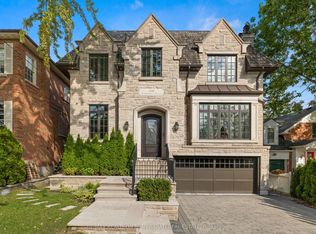 MLS ID #C13709948, RE/MAX REALTRON BIJAN BARATI REAL ESTATE. TRREB
- C$5,750,0005 bd7 ba-- sqft108 Cheltenham Ave, Toronto, ON M4N 1P9For Sale
 MLS ID #C13810464, CHESTNUT PARK REAL ESTATE LIMITED. TRREB
- C$5,999,9003 bd2 ba-- sqft48 The Bridle Path, Toronto, ON M2L 1C8For Sale
 MLS ID #C13845878, RIGHT AT HOME REALTY INC.. TRREB
- C$5,489,9006 bd6 ba-- sqft11 York Rd, Toronto, ON M2L 1H4For Sale
 MLS ID #C14122840, HARVEY KALLES REAL ESTATE LTD.. TRREB
