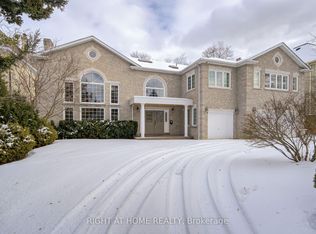
Well-Maintained Home with all of the Luxuries! Meticulously designed for the Sophisticated homeowner - every detail radiates luxury. Bathed in Natural Lights. Effortless transition from the foyer to formal dining room. Rich Hardwood Floors Throughout. Heated Pool with Full Landscape, Perfect Layout for Entertainment. ALL Bedrooms have Ensuites. 2 S/S Subzero Fridges, S/S Brigade MW, Bosch B/I dw. , S/S Gas Brigade, Office Space, Cedar Sauna & Master Steam Shower. Close by to Local Restaurants and Shops. Short drive to Bayview Village, TPS, and many Prestigious Schools. Excellent Neighborhood - Move In Ready! A true "must -see" for those seeking a prestigious lifestyle. Currently Occupied. Tenant is leaving within thirty (30) days.
IDX information is provided exclusively for consumers' personal, non-commercial use, that it may not be used for any purpose other than to identify prospective properties consumers may be interested in purchasing, and that data is deemed reliable but is not guaranteed accurate by the MLS .
House for rent
C$17,900/moFees may apply
11 York Rd, Toronto, ON M2L 1H4
6beds
Price may not include required fees and charges. Learn more|
Singlefamily
Available now
Air conditioner, central air
In unit laundry
10 Garage spaces parking
Central, forced air, natural gas, steam
What's special
Bathed in natural lightRich hardwood floors throughoutAll bedrooms have ensuitesOffice spaceCedar saunaMaster steam shower
- 9 days |
- -- |
- -- |
Zillow last checked:
Listing updated:
Travel times

Let’s turn your rent into credit progress
Build credit history with every on-time payment and get credit for the payment you’re already making.
Facts & features
Interior
Bedrooms & bathrooms
- Bedrooms: 6
- Bathrooms: 5
- Full bathrooms: 5
Heating
- Central, Forced Air, Natural Gas, Steam
Cooling
- Air Conditioner, Central Air
Appliances
- Included: Oven, Water Heater Owned
- Laundry: In Unit, Laundry Room
Features
- Central Vacuum, Sauna, Sauna, Steam Room
- Flooring: Carpet Free
- Has basement: Yes
- Has fireplace: Yes
Property
Parking
- Total spaces: 10
- Parking features: Garage, Private
- Has garage: Yes
- Details: Contact manager
Features
- Stories: 3
- Has private pool: Yes
- Pool features: Outdoor Pool, Pool
Lot
- Features: Private
Details
- Additional structures: Garage(s)
Construction
Type & style
- Home type: SingleFamily
- Property subtype: SingleFamily
Materials
- Roof: Asphalt Shingle
Community & HOA
HOA
- Amenities included: Pool
Location
- Region: Toronto
Financial & listing details
- Lease term: Contact For Details
Nearby apartments for rent


Price history
Price history is unavailable.
Neighborhood: Birdle Path
Nearby schools
GreatSchools rating
No schools nearby
We couldn't find any schools near this home.