A rare offering on one of Palgrave's most sought-after estate streets. Set on a picturesque 2.14-acre lot, 12 Matson Drive blends privacy and natural beauty in an exceptional raised bungalow. Surrounded by mature trees and frequently visited by local wildlife, this home offers a peaceful lifestyle just minutes from local amenities. Inside, natural light fills the spacious layout through oversized windows. Two inviting living rooms with a gas fireplace and the other with a wood-burning fireplace provide cozy gathering spaces for all seasons. The primary bedroom features large windows, a walk-in closet, and a private ensuite. The kitchen includes a gas burner, grill and fridge (sold as-is), with additional newer fridges located throughout the home. The lower level offers flexible space, including a room with a sink ideal for extended family or future in-law suite potential (buyer to verify local zoning). Recent upgrades include a new furnace (2025), water softener (2025), owned tankless water heater (2025), dishwasher (2025), new wood deck (2025), and modern glass deck railing (2025), and new Chamberlain garage doors (2025). A generator is housed in the garage. The oversized 3.5-car garage offers ample space for parking, storage, and tools. The gently sloping rear lot provides a serene, forested backdrop and endless potential for outdoor enjoyment. Skavana robot lawn mowers included. Appliances included in as-is condition. A rare opportunity to own a well-maintained, light-filled home in a highly desirable estate setting. Book your private showing today to experience 12 Matson Drive.
For sale
C$1,999,999
12 Matson Dr, Caledon, ON L7E 0A9
6beds
4baths
Single Family Residence
Built in ----
2 Square Feet Lot
$-- Zestimate®
C$--/sqft
C$-- HOA
What's special
Surrounded by mature treesGas fireplaceWood-burning fireplaceWalk-in closetPrivate ensuiteNew wood deckNew chamberlain garage doors
- 240 days |
- 20 |
- 1 |
Zillow last checked:
Listing updated:
Listed by:
Sotheby's International Realty Canada
Source: TRREB,MLS®#: W12546136 Originating MLS®#: One Point Association of REALTORS
Originating MLS®#: One Point Association of REALTORSFacts & features
Interior
Bedrooms & bathrooms
- Bedrooms: 6
- Bathrooms: 4
Primary bedroom
- Level: Main
- Dimensions: 4.61 x 5.02
Bedroom
- Level: Lower
- Dimensions: 4.61 x 4.52
Bedroom 2
- Level: Main
- Dimensions: 3.6 x 4.24
Bedroom 3
- Level: Main
- Dimensions: 3.58 x 3.37
Bedroom 4
- Level: Main
- Dimensions: 3.62 x 3.37
Bedroom 5
- Level: Lower
- Dimensions: 3.85 x 4.52
Bathroom
- Level: Main
- Dimensions: 3.29 x 2.25
Bathroom
- Level: Main
- Dimensions: 1.38 x 1.33
Bathroom
- Level: Main
- Dimensions: 4.85 x 2.69
Bathroom
- Level: Lower
- Dimensions: 2.29 x 1.75
Dining room
- Level: Main
- Dimensions: 5.1 x 3.5
Family room
- Level: Main
- Dimensions: 5.29 x 4.9
Foyer
- Level: Main
- Dimensions: 11.6 x 5.87
Game room
- Level: Lower
- Dimensions: 9.7 x 6.79
Kitchen
- Level: Main
- Dimensions: 9.26 x 3.31
Laundry
- Level: Main
- Dimensions: 2.59 x 2.71
Living room
- Level: Main
- Dimensions: 6.65 x 4.12
Office
- Level: Lower
- Dimensions: 7.74 x 3.36
Other
- Level: Lower
- Dimensions: 4.6 x 8.55
Other
- Level: Lower
- Dimensions: 6.65 x 6
Other
- Level: Lower
- Dimensions: 1.69 x 1.49
Other
- Level: Lower
- Dimensions: 2.61 x 1.81
Other
- Level: Main
- Dimensions: 2.09 x 2.64
Other
- Level: Lower
- Dimensions: 2.61 x 1.45
Other
- Level: Lower
- Dimensions: 11.89 x 3.86
Other
- Level: Lower
- Dimensions: 3.63 x 3.36
Heating
- Forced Air, Gas
Cooling
- Central Air
Appliances
- Included: Countertop Range, Water Softener, Water Heater, Built-In Oven
Features
- Central Vacuum, Primary Bedroom - Main Floor
- Basement: Finished
- Has fireplace: Yes
- Fireplace features: Wood Burning, Natural Gas
Interior area
- Living area range: 2500-3000 null
Property
Parking
- Total spaces: 10.5
- Parking features: Private, Garage Door Opener
- Has garage: Yes
Features
- Patio & porch: Deck
- Exterior features: Landscaped, Lighting, Privacy, Year Round Living
- Pool features: None
- Has view: Yes
- View description: Garden, Forest, Trees/Woods, Panoramic
Lot
- Size: 2 Square Feet
- Features: Wooded/Treed
Details
- Parcel number: 143390094
- Other equipment: Generator - Full, Intercom, Sump Pump
Construction
Type & style
- Home type: SingleFamily
- Architectural style: Bungalow-Raised
- Property subtype: Single Family Residence
Materials
- Wood, Stone
- Foundation: Poured Concrete
- Roof: Asphalt Shingle
Utilities & green energy
- Sewer: Septic
Community & HOA
Community
- Security: Smoke Detector(s), Carbon Monoxide Detector(s)
Location
- Region: Caledon
Financial & listing details
- Annual tax amount: C$8,980
- Date on market: 11/14/2025
Sotheby's International Realty Canada
Sotheby's International Realty Canada
By pressing Contact Agent, you agree that the real estate professional identified above may call/text you about your search, which may involve use of automated means and pre-recorded/artificial voices. You don't need to consent as a condition of buying any property, goods, or services. Message/data rates may apply. You also agree to our Terms of Use. Zillow does not endorse any real estate professionals. We may share information about your recent and future site activity with your agent to help them understand what you're looking for in a home.
Price history
Price history is unavailable.
Public tax history
Tax history is unavailable.
Climate risks
Neighborhood: Palgrave Estate
Nearby schools
GreatSchools rating
No schools nearby
We couldn't find any schools near this home.
- C$1,999,9004 bd3 ba-- sqft4 Wolf Cres, Caledon, ON L7E0A7For Sale

- C$1,589,9004 bd3 ba-- sqft16140 Mount Hope Rd, Caledon, ON L7E3K7For Sale
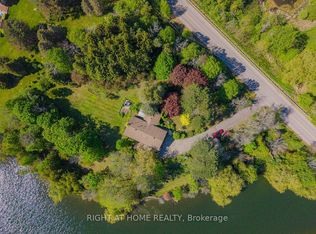
- C$1,600,0004 bd4 ba-- sqft110 Palmer Cir, Caledon, ON L7E0A5For Sale
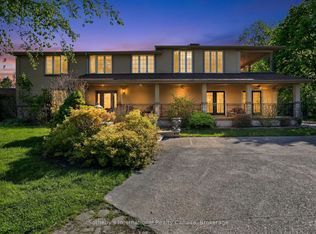
- C$1,849,0005 bd3 ba-- sqft6 Overlook Rdg, Caledon, ON L7E0C1For Sale
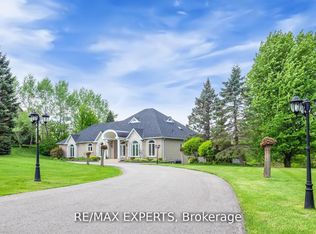
- C$2,969,0005 bd5 ba-- sqft8 Coates Hill Ct, Caledon, ON L7E0N4For Sale
- C$1,299,9995 bd5 ba-- sqft16568 Mount Hope Rd, Caledon, ON L7E3K8For Sale
- C$2,399,0006 bd6 ba-- sqft6 Country Lane Dr, Caledon, ON L7E0B4For Sale
- C$3,284,9656 bd5 ba-- sqft28 Walton Dr, Caledon, ON L7E0A1For Sale
Similar homes
- C$2,209,0005 bd4 ba-- sqft10 Valley Hill Dr, Caledon, ON L7E 0B8For SaleMLS ID #W13523768, RE/MAX REALTY SPECIALISTS INC.. TRREB
- C$1,999,9994 bd5 ba-- sqft62 Gibson Lake Dr, Caledon, ON L7E 4B2For Sale
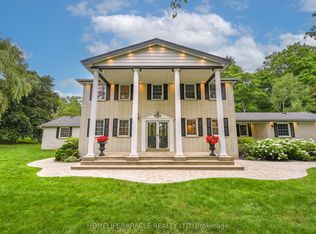 MLS ID #W12968958, HOMELIFE/MIRACLE REALTY LTD. TRREB
 - C$1,899,0004 bd4 ba-- sqft44 Gibson Lake Dr, Caledon, ON L7E 4B2For Sale
 MLS ID #W13474782, CENTURY 21 MILLENNIUM INC.. TRREB
 - C$1,600,0004 bd4 ba-- sqft110 Palmer Cir, Caledon, ON L7E 0A5For SaleMLS ID #W13233376, Sotheby's International Realty Canada. TRREB
- C$1,488,0007 bd4 ba-- sqft32 Brawton Dr, Caledon, ON L7E 0E1For SaleMLS ID #W13480616, REMAX YOUR COMMUNITY REALTY. TRREB
- C$1,649,9005 bd3 ba-- sqft9 McCartney Dr, Caledon, ON L7C 0B7For SaleMLS ID #W13214766, RE/MAX REALTY SPECIALISTS INC.. TRREB
- C$1,999,0004 bd3 ba-- sqft56 Machell Ave, Aurora, ON L4G 2R7For SaleMLS ID #N13540588, Century 21 New Concept Simple Realty. TRREB
- C$1,675,0005 bd4 ba-- sqft5 Valleygreen Cres S, Caledon, ON L7C 1J3For SaleMLS ID #W13214024, ROYAL LEPAGE CREDIT VALLEY REAL ESTATE. TRREB
- C$1,999,9004 bd3 ba-- sqft80 Findlay Ave, King, ON L7B 1E1For SaleMLS ID #N13001366, CENTURY 21 HERITAGE GROUP LTD.. TRREB
- C$1,849,0005 bd4 ba-- sqft7171 9th Line, New Tecumseth, ON L0G 1A0For SaleMLS ID #N13553774, SUTTON GROUP QUANTUM REALTY INC.. TRREB
- C$1,599,0006 bd5 ba-- sqft8 Glenn Ct, Caledon, ON L7K 0P2For SaleMLS ID #W12882970, CENTURY 21 PEOPLE`S CHOICE REALTY INC.. TRREB
- C$1,988,8005 bd4 ba-- sqft27 Leenders Ln, Erin, ON N0B 1T0For SaleMLS ID #X13486446, ROYAL LEPAGE SIGNATURE REALTY. TRREB
- C$1,990,0007 bd4 ba-- sqft503 Conservation Dr, Brampton, ON L6Z 0C2For SaleMLS ID #W12655452, EXECUTIVE REAL ESTATE SERVICES LTD.. TRREB
- C$1,799,0004 bd4 ba-- sqft14 Buena Vista Dr, Orangeville, ON L9W 1Y4For SaleMLS ID #X13509254, RE/MAX REAL ESTATE CENTRE INC.. TRREB
- C$2,450,0003 bd3 ba-- sqft7324 Highway 9 Rd, King, ON L0G 1T0For SaleMLS ID #N13523082, RE/MAX WEST REALTY INC.. TRREB
- C$1,410,0007 bd5 ba-- sqft87 Taylorwood Ave, Caledon, ON L7E 1J6For SaleMLS ID #W13479434, REAL BROKER ONTARIO LTD.. TRREB
- C$1,999,0006 bd3 ba-- sqft238 Mill St, Richmond Hill, ON L4C 4B3For SaleMLS ID #N13459814, SUTTON GROUP-ADMIRAL REALTY INC.. TRREB
- C$2,495,0007 bd5 ba-- sqft19 Tanglewood Dr, Caledon, ON L7K 0K3For SaleMLS ID #W13448626, HOMELIFE/MIRACLE REALTY LTD. TRREB
- C$1,799,0004 bd4 ba-- sqft2320 Lloydtown Aurora Rd, King, ON L7B 1A3For SaleMLS ID #N13488830, SUTTON GROUP - SUMMIT REALTY INC.. TRREB
- C$2,988,0006 bd3 ba-- sqft7670 19th Side Rd, King, ON L0G 1T0For SaleMLS ID #N12873532, CENTURY 21 HERITAGE GROUP LTD.. TRREB
Nearby cities
Nearby neighborhoods
Nearby zip codes
Other Caledon Topics
