Your inviting, scenic & serene Cottage-In-The-City Awaits! This warm, family-friendly, ultra-private, custom estate is your dream oasis surrounded by year-round forested beauty. The ideal layout provides sought-after open concept living while boasting defined and oversized principal rooms. The rarely-offered main level principal bedroom offers two walk-in closets, a spa-like ensuite and a walk-out to a private deck overlooking the dreamy backyard. The main level comes complete with a cathedral ceiling great room with floor to ceiling windows overlooking the private backyard and a stunning gas fireplace with floor to ceiling stone and built-in cabinetry; a chef's kitchen with an eat-in area, additional large sitting area and a walk-out to a large family-sized covered porch/deck; a grand dining area with direct access to the kitchen; a main-level home office/den with custom built-ins; a convenient side entry/mud room with direct access to the three-car garage with epoxy floor; one of two laundry areas ++ Step upstairs to find a grand overlook to the great room below; 3 additional large bedrooms with ensuites as well as another that can be used as an oversized upper level den/bonus room or 5th bedroom. The bright, recreational-style walk-out lower level offers an oversized open concept space with media-built-ins and wet bar as well as an additional large bedroom, full bathroom and home gym. Your second-to-none dream backyard is the ultimate in privacy complete with a recently converted salt-water pool, cabana, large covered porch/deck, smaller porch/deck off the primary bedroom, ground-level covered interlock patio area with hot tub, garden shed and a large usable greenspace area++ Four seasons of stunning scenery! The true forever home. Who says you can't have it all!
For sale
C$4,188,000
3 Bridgewater Dr, Richmond Hill, ON L4E 3N4
6beds
6baths
Single Family Residence
Built in ----
1.12 Acres Lot
$-- Zestimate®
C$--/sqft
C$-- HOA
What's special
Year-round forested beautySought-after open concept livingMain level principal bedroomTwo walk-in closetsSpa-like ensuiteCathedral ceiling great roomLarge sitting area
- 2 days |
- 11 |
- 0 |
Zillow last checked:
Listing updated:
Listed by:
RE/MAX ALL-STARS REALTY INC.
Source: TRREB,MLS®#: N13701746 Originating MLS®#: Toronto Regional Real Estate Board
Originating MLS®#: Toronto Regional Real Estate BoardFacts & features
Interior
Bedrooms & bathrooms
- Bedrooms: 6
- Bathrooms: 6
Primary bedroom
- Description: Primary Bedroom
- Level: Main
- Area: 22.39 Square Meters
- Area source: Other
- Dimensions: 4.90 x 4.57
Bedroom 2
- Description: Bedroom 2
- Level: Second
- Area: 27.85 Square Meters
- Area source: Other
- Dimensions: 5.66 x 4.92
Bedroom 3
- Description: Bedroom 3
- Level: Second
- Area: 26.99 Square Meters
- Area source: Other
- Dimensions: 6.52 x 4.14
Bedroom 4
- Description: Bedroom 4
- Level: Second
- Area: 21.86 Square Meters
- Area source: Other
- Dimensions: 5.28 x 4.14
Bedroom 5
- Description: Bedroom 5
- Level: Lower
- Area: 25.59 Square Meters
- Area source: Other
- Dimensions: 6.35 x 4.03
Dining room
- Description: Dining Room
- Level: Main
- Area: 21.99 Square Meters
- Area source: Other
- Dimensions: 5.35 x 4.11
Exercise room
- Description: Exercise Room
- Level: Lower
- Area: 21.78 Square Meters
- Area source: Other
- Dimensions: 6.70 x 3.25
Great room
- Description: Great Room
- Level: Main
- Area: 31.57 Square Meters
- Area source: Other
- Dimensions: 6.19 x 5.10
Kitchen
- Description: Kitchen
- Level: Main
- Area: 64.63 Square Meters
- Area source: Other
- Dimensions: 8.35 x 7.74
Office
- Description: Office
- Level: Main
- Area: 12.92 Square Meters
- Area source: Other
- Dimensions: 4.14 x 3.12
Other
- Description: Other
- Level: Second
- Area: 38.65 Square Meters
- Area source: Other
- Dimensions: 7.39 x 5.23
Recreation
- Description: Recreation
- Level: Lower
- Area: 76.76 Square Meters
- Area source: Other
- Dimensions: 11.63 x 6.60
Heating
- Forced Air, Gas
Cooling
- Central Air
Features
- Central Vacuum, Primary Bedroom - Main Floor
- Flooring: Carpet Free
- Basement: Finished with Walk-Out
- Has fireplace: Yes
Interior area
- Living area range: 3500-5000 null
Video & virtual tour
Property
Parking
- Total spaces: 11
- Parking features: Private, Garage Door Opener
- Has attached garage: Yes
Features
- Stories: 2
- Patio & porch: Deck
- Exterior features: Built-In-BBQ, Landscape Lighting, Landscaped, Privacy
- Has private pool: Yes
- Pool features: In Ground, Salt Water
- Has spa: Yes
- Spa features: Hot Tub
Lot
- Size: 1.12 Acres
- Features: Ravine, Wooded/Treed, Greenbelt/Conservation
Details
- Parcel number: 031940192
- Other equipment: Sump Pump
Construction
Type & style
- Home type: SingleFamily
- Property subtype: Single Family Residence
Materials
- Brick
- Foundation: Poured Concrete
- Roof: Shingle
Utilities & green energy
- Sewer: Septic
Community & HOA
Location
- Region: Richmond Hill
Financial & listing details
- Annual tax amount: C$19,694
- Date on market: 8/21/2026
Price history
Price history is unavailable.
Public tax history
Tax history is unavailable.
Climate risks
Neighborhood: The Hill
Nearby schools
GreatSchools rating
No schools nearby
We couldn't find any schools near this home.
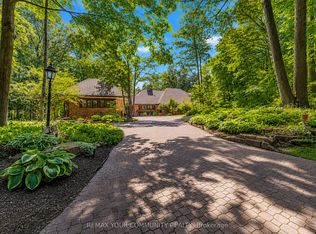
- C$4,888,8884 bd5 ba-- sqft76 Trailwood Cres, Richmond Hill, ON L4E3L9For Sale
- C$2,880,0001.56 acres12 Provence Ct, Richmond Hill, ON L4E0H2Lot/Land

- C$4,299,0007 bd4 ba-- sqft80 White Pine Trl, Richmond Hill, ON L4E3L8For Sale

- C$2,3003 bd1 ba-- sqft33 Country Heights Dr, Richmond Hill, ON L4E3M8For Rent
- C$18,000,0009 bd13 ba-- sqft33 Forest Ridge Rd, Richmond Hill, ON L4E3L8For Sale
- C$11.34 acres29 Country Heights Dr, Richmond Hill, ON L4E3M8Lot/Land
- C$1,288,0004 bd3 ba-- sqft97 Maroon Dr, Richmond Hill, ON L4E5B6For Sale
- C$4,580,0008 bd9 ba-- sqft23 Kensington Dr, Richmond Hill, ON L4E3M9For Sale
Similar homes
- C$4,179,0007 bd6 ba-- sqft566 Sunset Beach Rd, Richmond Hill, ON L4E 3J8For Sale
 MLS ID #N13700502, RIGHT AT HOME REALTY INC.. TRREB
 - C$4,480,0006 bd8 ba-- sqft21 Kensington Dr, Richmond Hill, ON L4E 3M9For Sale
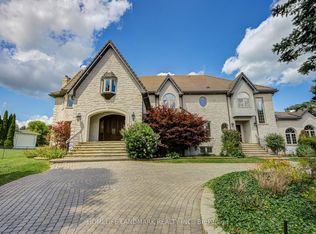 MLS ID #N13678844, HOMELIFE LANDMARK REALTY INC.. TRREB
 - C$4,299,0007 bd4 ba-- sqft80 White Pine Trl, Richmond Hill, ON L4E 3L8For SaleMLS ID #N13503956, GET SOLD REALTY INC.. TRREB
- C$4,580,0008 bd9 ba-- sqft23 Kensington Dr, Richmond Hill, ON L4E 3M9For Sale
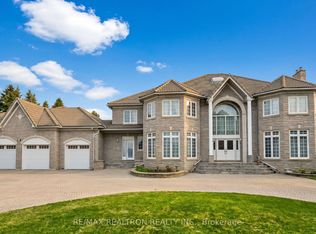 MLS ID #N12973036, RE/MAX REALTRON REALTY INC.. TRREB
 - C$4,180,0005 bd6 ba-- sqft68 Maple Grove Ave, Richmond Hill, ON L4E 2X2For SaleMLS ID #N13219604, RE/MAX PARTNERS REALTY INC.. TRREB
- C$3,999,0005 bd6 ba-- sqft33 Maple Grove Ave, Richmond Hill, ON L4E 2V1For SaleMLS ID #N13018592, KELLER WILLIAMS REALTY CENTRES. TRREB
- C$2,188,0004 bd4 ba-- sqft8 Beaufort Hills Rd, Richmond Hill, ON L4E 2N5For SaleMLS ID #N13702188, RE/MAX HALLMARK REALTY LTD.. TRREB
- C$4,500,0004 bd5 ba-- sqft727 Sunset Beach Rd, Richmond Hill, ON L4E 3G2For SaleMLS ID #N13517040, MASTER`S TRUST REALTY INC.. TRREB
- C$4,888,8884 bd5 ba-- sqft76 Trailwood Cres, Richmond Hill, ON L4E 3L9For SaleMLS ID #N13605862, REMAX YOUR COMMUNITY REALTY. TRREB
- C$4,950,0005 bd7 ba-- sqft173 Lakeland Cres, Richmond Hill, ON L4E 3A4For SaleMLS ID #N13607200, RE/MAX REALTRON REALTY INC.. TRREB
- C$3,999,0006 bd6 ba-- sqft102 Oxford St, Richmond Hill, ON L4C 4L5For SaleMLS ID #N13248216, HOUSESIGMA INC.. TRREB
- C$4,498,0005 bd5 ba-- sqft48 Maple Grove Ave N, Richmond Hill, ON L4E 2V5New ConstructionMLS ID #N13531974, AIMHOME REALTY INC.. TRREB
- C$2,599,0006 bd6 ba-- sqft18 Parker Ave, Richmond Hill, ON L4E 2W4For SaleMLS ID #N13681714, REMAX YOUR COMMUNITY REALTY. TRREB
- C$3,788,0005 bd6 ba-- sqft38 Maple Grove Ave, Richmond Hill, ON L4E 2T8New ConstructionMLS ID #N13518202, FIRST CLASS REALTY INC.. TRREB
- C$3,678,0004 bd6 ba-- sqft49 Fergus Ave, Richmond Hill, ON L4E 3C2For SaleMLS ID #N13159200, KELLER WILLIAMS EMPOWERED REALTY. TRREB
- C$3,390,0006 bd6 ba-- sqft2 Poplar Dr, Richmond Hill, ON L4E 2W5For SaleMLS ID #N13628186, LPT REALTY. TRREB
- C$3,490,0005 bd2 ba-- sqft11044 Leslie St, Richmond Hill, ON L4S 1N2For SaleMLS ID #N13002200, HC REALTY GROUP INC.. TRREB
- C$2,575,0005 bd7 ba-- sqft101 Elgin Mills Rd W, Richmond Hill, ON L4C 4M1For SaleMLS ID #N13688482, CENTURY 21 PARKLAND LTD.. TRREB
- C$3,800,0004 bd9 ba-- sqft11 Jarvis Ave, Aurora, ON L4G 6W8For SaleMLS ID #N13625084, RE/MAX PARTNERS REALTY INC.. TRREB
- C$3,800,0005 bd5 ba-- sqft3944 19th Ave, Markham, ON L6C 1M2For SaleMLS ID #N13230654, SUTTON GROUP-HERITAGE REALTY INC.. TRREB
