Own the Advantage at 99 Widdifield Ave, Newmarket-a rare offering that delivers the space buyers want, the layout they need, and the flexibility they cannot easily find in today's market. Step inside and feel the difference immediately. A bright main floor with hardwood flooring and great principal rooms creates a home that lives large-perfect for both everyday comfort and effortless entertaining. Laundry on the main floor brings you comfort. Oversized windows draw in natural light, elevating the entire space and making it feel warm, inviting, and functional. The kitchen is built for real living-featuring granite countertops, stainless steel appliances, and generous cabinetry that actually works for busy households. It's not just upgraded, it's practical, efficient, and ready to perform. Upstairs, four full-sized bedrooms provide true family functionality, not compromise. The primary suite offers a private retreat with a walk-in closet and its own ensuite, giving buyers exactly what they expect but rarely find at this price point. The fully finished basement is where this home separates itself from the competition. With a separate access and 2nd ensuite laundry, kitchen, bathroom, and expansive living area, it unlocks immediate multi use potential, ideal for extended family, independent living, or future in come support. This is built-in flexibility that adds real value, not just promise. Outside, enjoy a private fenced backyard, direct garage access, and ample parking-everything aligned for convenience and everyday ease. Location seals the deal. Steps to Yonge Street, GO Transit, top rated schools, parks, and trails, with fast access to Hwy 400 & 404-this is a high-demand pocket where lifestyle and convenience intersect. Bottom line: Homes offering this combination of size, layout, and income ready potential, especially when positioned competitively, draw serious attention and move. If you've been waiting for the right opportunity, this is it!
For sale
C$998,000
99 Widdifield Ave, Newmarket, ON L3X 1Z3
5beds
4baths
Single Family Residence
Built in ----
2,467 Square Feet Lot
$-- Zestimate®
C$--/sqft
C$-- HOA
What's special
Great principal roomsStainless steel appliancesGenerous cabinetryFour full-sized bedroomsWalk-in closetPrivate fenced backyardDirect garage access
- 84 days |
- 5 |
- 0 |
Zillow last checked:
Listing updated:
Listed by:
RE/MAX REALTRON REALTY INC.
Source: TRREB,MLS®#: N13055242 Originating MLS®#: Toronto Regional Real Estate Board
Originating MLS®#: Toronto Regional Real Estate BoardFacts & features
Interior
Bedrooms & bathrooms
- Bedrooms: 5
- Bathrooms: 4
Primary bedroom
- Description: Primary Bedroom
- Level: Second
- Area: 22.88 Square Meters
- Area source: Other
- Dimensions: 5.20 x 4.40
Bedroom
- Description: Bedroom
- Level: Basement
- Area: 15.84 Square Meters
- Area source: Other
- Dimensions: 4.95 x 3.20
Bedroom
- Description: Family Room
- Level: Second
- Area: 11.06 Square Meters
- Area source: Other
- Dimensions: 3.30 x 3.35
Bedroom
- Description: Bedroom
- Level: Second
- Area: 11.47 Square Meters
- Area source: Other
- Dimensions: 3.70 x 3.10
Bedroom
- Description: Bedroom
- Level: Second
- Area: 11.1 Square Meters
- Area source: Other
- Dimensions: 3.70 x 3.00
Dining room
- Description: Dining Room
- Level: Ground
- Area: 10.54 Square Meters
- Area source: Other
- Dimensions: 3.40 x 3.10
Kitchen
- Description: Kitchen
- Level: Ground
- Area: 18.72 Square Meters
- Area source: Other
- Dimensions: 5.20 x 3.60
Laundry
- Description: Laundry
- Level: Ground
- Area: 0 Square Meters
- Area source: Other
- Dimensions: 0.00 x 0.00
Living room
- Description: Living Room
- Level: Ground
- Area: 12.2 Square Meters
- Area source: Other
- Dimensions: 4.00 x 3.05
Recreation
- Description: Recreation
- Level: Basement
- Area: 11.48 Square Meters
- Area source: Other
- Dimensions: 4.10 x 2.80
Heating
- Forced Air, Gas
Cooling
- Central Air
Appliances
- Included: Water Heater
Features
- Storage
- Basement: Finished
- Has fireplace: Yes
Interior area
- Living area range: 1500-2000 null
Property
Parking
- Total spaces: 3
- Parking features: Private
- Has attached garage: Yes
Features
- Stories: 2
- Pool features: None
Lot
- Size: 2,467 Square Feet
Details
- Parcel number: 036240503
Construction
Type & style
- Home type: SingleFamily
- Property subtype: Single Family Residence
- Attached to another structure: Yes
Materials
- Brick
- Foundation: Concrete
- Roof: Asphalt Shingle
Utilities & green energy
- Sewer: Sewer
Community & HOA
Location
- Region: Newmarket
Financial & listing details
- Annual tax amount: C$4,654
- Date on market: 4/28/2026
RE/MAX REALTRON REALTY INC.
RE/MAX REALTRON REALTY INC.
By pressing Contact Agent, you agree that the real estate professional identified above may call/text you about your search, which may involve use of automated means and pre-recorded/artificial voices. You don't need to consent as a condition of buying any property, goods, or services. Message/data rates may apply. You also agree to our Terms of Use. Zillow does not endorse any real estate professionals. We may share information about your recent and future site activity with your agent to help them understand what you're looking for in a home.
Price history
Price history is unavailable.
Public tax history
Tax history is unavailable.
Climate risks
Neighborhood: L3X
Nearby schools
GreatSchools rating
No schools nearby
We couldn't find any schools near this home.
- C$2,2502 bd1 ba-- sqft130 Widdifield Ave, Newmarket, ON L3X1Z3For Rent
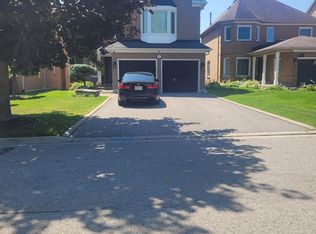
- C$1,279,0004 bd3 ba-- sqft137 Widdifield Ave, Newmarket, ON L3X1Z3For Sale

- C$1,149,0004 bd3 ba-- sqft2 Ballard Cres, Newmarket, ON L3X1S3For Sale

- C$909,0004 bd4 ba-- sqft50 Widdifield Ave, Newmarket, ON L3X1Z4For Sale
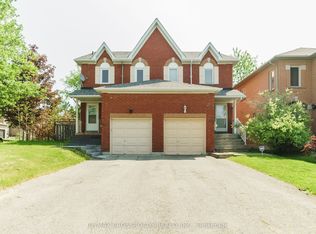
- C$888,0003 bd3 ba-- sqft28 Foxtail Rdg, Newmarket, ON L3X1Z6For Sale
- C$865,0004 bd3 ba-- sqft923 Caribou Valley Cir, Newmarket, ON L3X1W9For Sale
- C$709,0003 bd3 ba-- sqft844 Playter Cres, Newmarket, ON L3X1W8For Sale
- C$4,0003 bd3 ba-- sqft170 Widdifield Ave, Newmarket, ON L3X1Z2For Rent
Similar homes
- C$989,0005 bd3 ba-- sqft46 Collins Cres, Aurora, ON L4G 2W2For Sale
 MLS ID #N13162392, RE/MAX HALLMARK REALTY LTD.. TRREB
 - C$799,0004 bd4 ba-- sqft276 Currey Cres, Newmarket, ON L3Y 5M9For Sale
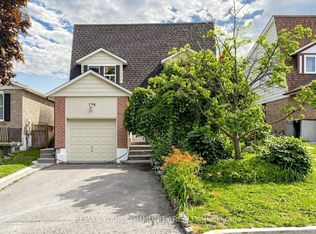 MLS ID #N13547138, REMAX YOUR COMMUNITY REALTY. TRREB
 - C$889,0005 bd2 ba-- sqft57 William Roe Blvd, Newmarket, ON L3Y 5E9For Sale
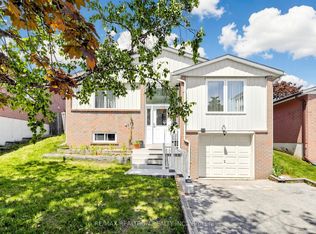 MLS ID #N13265362, RE/MAX REALTRON REALTY INC.. TRREB
 - C$980,0004 bd2 ba-- sqft74 Child Dr, Aurora, ON L4G 1Y7For Sale
 MLS ID #N13106168, HOMELIFE NEW WORLD REALTY INC.. TRREB
 - C$998,0005 bd4 ba-- sqft472 Brownridge Dr, Vaughan, ON L4J 5Z9For SaleMLS ID #N13579944, RE/MAX HALLMARK REALTY LTD.. TRREB
- C$1,039,9993 bd4 ba-- sqft247 Knapton Dr, Newmarket, ON L3X 3B7For SaleMLS ID #N12934710, RE/MAX WEST REALTY INC.. TRREB
- C$1,098,0003 bd2 ba-- sqft10 Devins Dr, Aurora, ON L4G 2Z1For SaleMLS ID #N13511682, CENTURY 21 PERCY FULTON LTD.. TRREB
- C$840,0003 bd3 ba-- sqft761 Joe Persechini Dr, Newmarket, ON L3X 2S6For SaleMLS ID #N13561616, CENTURY 21 INNOVATIVE REALTY INC.. TRREB
- C$1,130,0004 bd4 ba-- sqft670 Leslie Valley Dr, Newmarket, ON L3Y 7J5For SaleMLS ID #N13490580, BAKER REAL ESTATE INCORPORATED. TRREB
- C$969,9004 bd4 ba-- sqft9 Roughley St, Bradford West Gwillimbury, ON L3Z 3B2For SaleMLS ID #N13573510, CENTURY 21 PEOPLE`S CHOICE REALTY INC.. TRREB
- C$788,0005 bd4 ba-- sqft159 Patterson St, Newmarket, ON L3Y 3L4For SaleMLS ID #N13131966, RE/MAX REALTRON REALTY INC.. TRREB
- C$1,099,0003 bd4 ba-- sqft21 Watkins Glen Cres, Aurora, ON L4G 7P3For SaleMLS ID #N13048564, RE/MAX REALTRON REALTY INC.. TRREB
- C$1,259,9005 bd4 ba-- sqft35 Mynden Way, Newmarket, ON L3X 3A7For SaleMLS ID #N13507208, ROYAL LEPAGE TERREQUITY ELITE REALTY. TRREB
- C$1,098,0004 bd4 ba-- sqft19 Justus Dr, Richmond Hill, ON L4C 9Z4For SaleMLS ID #N13575156, SMART SOLD REALTY. TRREB
- C$948,0005 bd2 ba-- sqft256 Church St, Markham, ON L3P 2M7For SaleMLS ID #N13582746, RE/MAX REALTRON REALTY INC.. TRREB
- C$1,299,0005 bd4 ba-- sqft99 Carlson Dr, Newmarket, ON L3Y 3G9For SaleMLS ID #N13440074, RE/MAX HALLMARK REALTY LTD.. TRREB
- C$999,8883 bd3 ba-- sqft63 Mistleflower Ct, Richmond Hill, ON L4E 3T9For SaleMLS ID #N13536826, SUTTON GROUP KINGS CROSS INC.. TRREB
- C$989,0004 bd3 ba-- sqft19 Backus Ct, Markham, ON L3P 6V6For SaleMLS ID #N13561780, SUTTON GROUP-ADMIRAL REALTY INC.. TRREB
- C$999,9004 bd3 ba-- sqft92 Rejane Cres, Vaughan, ON L4J 5A4For SaleMLS ID #N13474668, CENTURY 21 ATRIA REALTY INC.. TRREB
- C$1,199,0005 bd2 ba-- sqft2 Hughes St, Richmond Hill, ON L4E 2V9For SaleMLS ID #N13111268, RE/MAX EXCEL REALTY LTD.. TRREB
