Spacious and well-maintained 4+1 bedroom, 3-level backsplit on a pie-shaped lot backing onto a peaceful wooded park with no rear neighbours. Separate side entrance provides access to a flexible lower level featuring a 2nd kitchen, living area, additional bedroom and shared laundry access - well suited for extended family, multi-generational living, or a variety of lifestyle needs. Bright and sun-filled home with an abundance of natural light throughout. Spacious L-shaped living and dining rooms plus a large eat-in kitchen with breakfast area. The upper level features 4 bedrooms and a full 4-piece bathroom. Lots of storage with a large crawl space beneath the main level. Private driveway easily fits 6 cars. Conveniently located close to public transit (less than 5 min walk to Sheppard Ave TTC), parks, schools, shopping, and Hwy 401, this home combines everyday convenience with the peaceful setting of a wooded park right in your own backyard.
For sale
C$799,000
9 Foregate Ave, Toronto, ON M1B 2S2
5beds
3baths
Single Family Residence
Built in ----
5,076 Square Feet Lot
$-- Zestimate®
C$--/sqft
C$-- HOA
What's special
Pie-shaped lotSeparate side entranceAdditional bedroomShared laundry access
- 20 hours |
- 39 |
- 4 |
Zillow last checked:
Listing updated:
Listed by:
RE/MAX HALLMARK YU GROUP REALTY LTD.
Source: TRREB,MLS®#: E13611574 Originating MLS®#: Toronto Regional Real Estate Board
Originating MLS®#: Toronto Regional Real Estate BoardFacts & features
Interior
Bedrooms & bathrooms
- Bedrooms: 5
- Bathrooms: 3
Heating
- Forced Air, Gas
Cooling
- Central Air
Features
- In-Law Suite
- Basement: Finished,Separate Entrance
- Has fireplace: No
Interior area
- Living area range: 1100-1500 null
Video & virtual tour
Property
Parking
- Total spaces: 6
- Parking features: Private
Features
- Pool features: None
Lot
- Size: 5,076 Square Feet
- Features: Public Transit, Park, Wooded/Treed, Pie Shaped Lot
Details
- Parcel number: 060630500
Construction
Type & style
- Home type: SingleFamily
- Property subtype: Single Family Residence
Materials
- Brick, Aluminum Siding
- Foundation: Unknown
- Roof: Asphalt Shingle
Utilities & green energy
- Sewer: Sewer
Community & HOA
Location
- Region: Toronto
Financial & listing details
- Annual tax amount: C$3,514
- Date on market: 7/28/2026
RE/MAX HALLMARK YU GROUP REALTY LTD.
RE/MAX HALLMARK YU GROUP REALTY LTD.
By pressing Contact Agent, you agree that the real estate professional identified above may call/text you about your search, which may involve use of automated means and pre-recorded/artificial voices. You don't need to consent as a condition of buying any property, goods, or services. Message/data rates may apply. You also agree to our Terms of Use. Zillow does not endorse any real estate professionals. We may share information about your recent and future site activity with your agent to help them understand what you're looking for in a home.
Price history
Price history is unavailable.
Public tax history
Tax history is unavailable.
Climate risks
Neighborhood: Malvern
Nearby schools
GreatSchools rating
No schools nearby
We couldn't find any schools near this home.
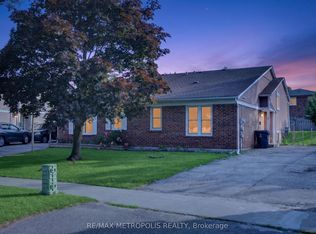
- C$850,0004 bd2 ba-- sqft16 Stanbridge Ct, Toronto, ON M1B2S5For Sale
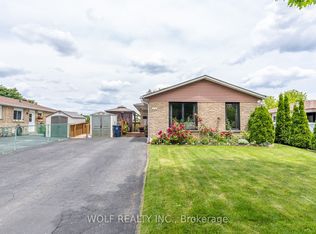
- C$925,0005 bd2 ba-- sqft114 John Tabor Trl, Toronto, ON M1B2V2For Sale
- C$--1 bd1 ba400 sqft105 John Tabor Trl #2, Toronto, ON M1B2P6Off Market
- C$1,030,0005 bd3 ba-- sqft35 Tillbrook Ct, Toronto, ON M1B1N5For Sale

- C$2,0002 bd1 ba-- sqft166 John Tabor Trl #BASEMENT, Toronto, ON M1B2R1For Rent
- C$689,9004 bd2 ba-- sqft120 Murison Blvd #20, Toronto, ON M1B2V6For Sale
- C$899,9005 bd4 ba-- sqft170 John Tabor Trl, Toronto, ON M1B2R1For Sale
- C$--1 bd1 ba950 sqft14 Dunthorne Ct #BASEMENT, Toronto, ON M1B2S9Off Market
Similar homes
- C$850,0004 bd2 ba-- sqft16 Stanbridge Ct, Toronto, ON M1B 2S5For SaleMLS ID #E13613938, RE/MAX METROPOLIS REALTY. TRREB
- C$819,9004 bd3 ba-- sqft220 John Tabor Trl, Toronto, ON M1B 2R4For Sale
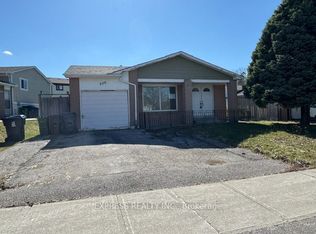 MLS ID #E13580532, EXPRESS REALTY INC.. TRREB
 - C$798,0004 bd3 ba-- sqft554 McLevin Ave, Toronto, ON M1B 4H4For Sale
 MLS ID #E13574458, KELLER WILLIAMS REFERRED URBAN REALTY. TRREB
 - C$850,0005 bd3 ba-- sqft66 Bushwood Ct, Toronto, ON M1B 2T1For Sale
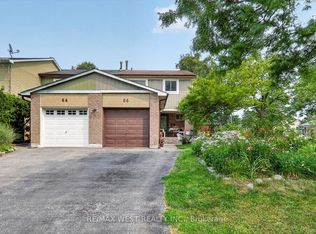 MLS ID #E13580894, RE/MAX WEST REALTY INC.. TRREB
 - C$995,0005 bd3 ba-- sqft103 Fawcett Trl, Toronto, ON M1B 3A6For SaleMLS ID #E13547096, RE/MAX HALLMARK FIRST GROUP REALTY LTD.. TRREB
- C$899,9005 bd4 ba-- sqft170 John Tabor Trl, Toronto, ON M1B 2R1For SaleMLS ID #E13230054, HOMECOMFORT REALTY INC.. TRREB
- C$925,0005 bd2 ba-- sqft114 John Tabor Trl, Toronto, ON M1B 2V2For SaleMLS ID #E13494350, WOLF REALTY INC.. TRREB
- C$849,9004 bd3 ba-- sqft70 Halfmoon Sq, Toronto, ON M1C 3V3For SaleMLS ID #E13591988, RE/MAX CROSSROADS REALTY INC.. TRREB
- C$874,9004 bd2 ba-- sqft316 Burrows Hall Blvd, Toronto, ON M1B 1H7For SaleMLS ID #E13583778, Signature Elite Realty Ltd.. TRREB
- C$799,0006 bd3 ba-- sqft42 Nahanni Ter, Toronto, ON M1B 1B8For SaleMLS ID #E13442084, HOMELIFE/MIRACLE REALTY LTD. TRREB
- C$699,9904 bd2 ba-- sqft18 Gemshaw Cres, Toronto, ON M1B 1L4For SaleMLS ID #E13247220, KINGSWAY REAL ESTATE. TRREB
- C$929,8886 bd4 ba-- sqft25 Nabob Cres, Toronto, ON M1B 2Z1For SaleMLS ID #E13550144, EXP REALTY. TRREB
- C$719,0004 bd3 ba-- sqft5 Cheatham Pl, Toronto, ON M1B 1C1For SaleMLS ID #E13595184, CENTURY 21 INNOVATIVE REALTY INC.. TRREB
- C$824,0003 bd3 ba-- sqft37 McKnight Dr, Toronto, ON M1B 2Z4For SaleMLS ID #E13232814, RIGHT AT HOME REALTY INC.. TRREB
- C$824,9006 bd3 ba-- sqft160 Purvis Cres, Toronto, ON M1B 1H9For SaleMLS ID #E13513092, HOMELIFE SILVERCITY REALTY INC.. TRREB
- C$699,0005 bd2 ba-- sqft16 Proud Grv, Toronto, ON M1B 1S2For SaleMLS ID #E13551606, CENTURY 21 TITANS REALTY INC.. TRREB
- C$949,9004 bd3 ba-- sqft3 Gillbank Cres, Toronto, ON M1E 4H8For SaleMLS ID #E13587260, Strive Realty Ltd.. TRREB
- C$689,9004 bd2 ba-- sqft120 Murison Blvd #20, Toronto, ON M1B 2V6For SaleMLS ID #E13575744, CENTURY 21 PRESIDENT REALTY INC.. TRREB
- C$1,030,0005 bd3 ba-- sqft35 Tillbrook Ct, Toronto, ON M1B 1N5For SaleMLS ID #E13241422, RIGHT AT HOME REALTY INC.. TRREB
- C$1,149,9004 bd3 ba-- sqft11 Canmore Blvd, Toronto, ON M1C 3T3For SaleMLS ID #E13610024, RE/MAX ROUGE RIVER REALTY LTD.. TRREB
