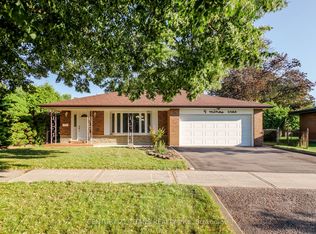
Welcome Home to the Sought-After Seven Oaks Community. This spacious 4 bedroom family home offers the perfect blend of comfortable everyday living and space to grow. Step inside to a large living room and dining room featuring gleaming hardwood floors and picture windows that flood the space with natural light.The primary bedroom offers a private 2 piece ensuite, complemented by three other good sized bedrooms - ideal for a growing family or those needing extra space for guests or a home office. The family sized eat-in kitchen provides plenty of room to gather and walks out directly to the backyard, making indoor-outdoor living effortless. Downstairs, the bright finished basement adds valuable additional living space, complete with walk-up access straight to the backyard pool area - perfect for pool days without tracking through the main floor. Situated on a large lot, this home truly shines outdoors with a beautiful in-ground pool, an appealing deck, and additional storage space, all coming together to create an entertainer's dream backyard. Prime Location: Enjoy easy access to some of the area's best amenities, with U of T Scarborough, Centennial College, top-rated elementary and high schools, the Pan Am Centre, and Rouge Valley Recreation Centre all just minutes away. With quick, convenient access to Hwy 401, TTC, and GO Transit, and Centenary Hospital, getting around the city has never been easier.
For sale
C$949,900
3 Gillbank Cres, Toronto, ON M1E 4H8
4beds
3baths
Single Family Residence
Built in ----
7,673 Square Feet Lot
$-- Zestimate®
C$--/sqft
C$-- HOA
What's special
Gleaming hardwood floorsFamily sized eat-in kitchenLarge lotBeautiful in-ground poolAppealing deckAdditional storage space
- 4 days |
- 74 |
- 1 |
Zillow last checked:
Listing updated:
Listed by:
Strive Realty Ltd.
Source: TRREB,MLS®#: E13587260 Originating MLS®#: Central Lakes Association of REALTORS
Originating MLS®#: Central Lakes Association of REALTORSFacts & features
Interior
Bedrooms & bathrooms
- Bedrooms: 4
- Bathrooms: 3
Heating
- Forced Air, Gas
Cooling
- Central Air
Features
- Storage
- Basement: Full,Walk-Up Access,Finished
- Has fireplace: No
Interior area
- Living area range: 1500-2000 null
Video & virtual tour
Property
Parking
- Total spaces: 3
- Parking features: Private
- Has garage: Yes
Features
- Stories: 2
- Has private pool: Yes
- Pool features: In Ground
Lot
- Size: 7,673 Square Feet
Details
- Parcel number: 061820051
Construction
Type & style
- Home type: SingleFamily
- Property subtype: Single Family Residence
Materials
- Brick, Vinyl Siding
- Foundation: Poured Concrete
- Roof: Asphalt Shingle
Utilities & green energy
- Sewer: Sewer
Community & HOA
Location
- Region: Toronto
Financial & listing details
- Annual tax amount: C$4,163
- Date on market: 7/21/2026
Strive Realty Ltd.
Strive Realty Ltd.
By pressing Contact Agent, you agree that the real estate professional identified above may call/text you about your search, which may involve use of automated means and pre-recorded/artificial voices. You don't need to consent as a condition of buying any property, goods, or services. Message/data rates may apply. You also agree to our Terms of Use. Zillow does not endorse any real estate professionals. We may share information about your recent and future site activity with your agent to help them understand what you're looking for in a home.
Price history
Price history is unavailable.
Public tax history
Tax history is unavailable.
Climate risks
Neighborhood: Morningside
Nearby schools
GreatSchools rating
No schools nearby
We couldn't find any schools near this home.
- C$949,9994 bd3 ba-- sqft10 Gillbank Cres S, Toronto, ON M1E4H9For Sale

- C$1,189,0003 bd3 ba1.2k sqft23 Logstone Cres, Toronto, ON M1E4M2For Sale

- C$2,7903 bd2 ba-- sqft141 Oakmeadow Blvd, Toronto, ON M1E4H2For Rent

- C$988,0005 bd3 ba-- sqft134 Oakmeadow Blvd, Toronto, ON M1E4H1For Sale

- C$1,099,9004 bd2 ba-- sqft14 Logstone Cres, Toronto, ON M1E4M3For Sale
- C$--5 bd4 ba2k sqft4 Silversand Pl #1, Toronto, ON M1E4J1Off Market
- C$1,199,0004 bd3 ba-- sqft69 Oakmeadow Blvd, Toronto, ON M1E4G6For Sale
- C$989,0005 bd3 ba-- sqft1 Grovenest Dr, Toronto, ON M1E4J2For Sale
Similar homes
- C$949,9994 bd3 ba-- sqft10 Gillbank Cres S, Toronto, ON M1E 4H9For SaleMLS ID #E13544564, RE/MAX CROSSROADS REALTY INC.. TRREB
- C$899,9005 bd3 ba-- sqft9 Minos Cres, Toronto, ON M1G 3P8For Sale
 MLS ID #E13596164, CENTURY 21 TITANS REALTY INC.. TRREB
 - C$988,0005 bd3 ba-- sqft134 Oakmeadow Blvd, Toronto, ON M1E 4H1For SaleMLS ID #E13542726, ROYAL LEPAGE SIGNATURE REALTY. TRREB
- C$889,0004 bd2 ba-- sqft913 Brimorton Dr, Toronto, ON M1G 2T8For Sale
 MLS ID #E13604860, HOMELIFE GOLDEN PALACE REALTY INC.. TRREB
 - C$874,9004 bd2 ba-- sqft316 Burrows Hall Blvd, Toronto, ON M1B 1H7For SaleMLS ID #E13583778, Signature Elite Realty Ltd.. TRREB
- C$989,0005 bd3 ba-- sqft1 Grovenest Dr, Toronto, ON M1E 4J2For SaleMLS ID #E13506672, REAL ONE REALTY INC.. TRREB
- C$1,099,9004 bd2 ba-- sqft14 Logstone Cres, Toronto, ON M1E 4M3For SaleMLS ID #E13143094, ROYAL LEPAGE SIGNATURE REALTY. TRREB
- C$1,075,0005 bd3 ba-- sqft83 Pegasus Trl, Toronto, ON M1G 3N8For SaleMLS ID #E13548290, RE/MAX CROSSROADS REALTY INC.. TRREB
- C$999,0004 bd2 ba-- sqft760 Brimorton Dr, Toronto, ON M1G 2S5For SaleMLS ID #E13540668, RE/MAX ROUGE RIVER REALTY LTD.. TRREB
- C$999,0005 bd3 ba-- sqft19 Portico Dr, Toronto, ON M1G 3R4For SaleMLS ID #E13484818, RE/MAX CROSSROADS REALTY INC.. TRREB
- C$719,0004 bd3 ba-- sqft5 Cheatham Pl, Toronto, ON M1B 1C1For SaleMLS ID #E13595184, CENTURY 21 INNOVATIVE REALTY INC.. TRREB
- C$729,0004 bd2 ba-- sqft171 Orton Park Rd, Toronto, ON M1G 3H2For SaleMLS ID #E13588360, RE/MAX HALLMARK REALTY LTD.. TRREB
- C$899,0005 bd2 ba-- sqft879 Scarborough Golf Club Rd, Toronto, ON M1G 1J6For SaleMLS ID #E13540472, ROYAL LEPAGE TERREQUITY REALTY. TRREB
- C$925,0005 bd2 ba-- sqft114 John Tabor Trl, Toronto, ON M1B 2V2For SaleMLS ID #E13494350, WOLF REALTY INC.. TRREB
- C$999,0005 bd3 ba-- sqft5 Mid Pines Rd, Toronto, ON M1G 2L5For SaleMLS ID #E13521906, CENTURY 21 PEOPLE`S CHOICE REALTY INC.. TRREB
- C$889,9004 bd2 ba-- sqft62 Sundance Cres, Toronto, ON M1G 2M2For SaleMLS ID #E13489600, RE/MAX EXCEL REALTY LTD.. TRREB
- C$1,075,0005 bd4 ba-- sqft59 Dowswell Dr, Toronto, ON M1B 1H5For SaleMLS ID #E13134400, HOMELIFE FRONTIER REALTY INC.. TRREB
- C$1,189,0003 bd3 ba1.2k sqft23 Logstone Cres, Toronto, ON M1E 4M2For SaleMLS ID #40829466, Bryan Jaskolka, Salesperson, CMI REAL ESTATE INC. ITSO
- C$899,9005 bd4 ba-- sqft170 John Tabor Trl, Toronto, ON M1B 2R1For SaleMLS ID #E13230054, HOMECOMFORT REALTY INC.. TRREB
- C$824,9006 bd3 ba-- sqft160 Purvis Cres, Toronto, ON M1B 1H9For SaleMLS ID #E13513092, HOMELIFE SILVERCITY REALTY INC.. TRREB
