Welcome to your turn-key oasis! Located in The Seven Oaks Community, This beautifully updated Bungalow has Income Potential and perfectly blends modern convenience with a private resort-style backyard. Inside, you'll find a sun-filled living and dining area glowing with sleek pot lights, a renovated main bath, and a stunning, modern kitchen (2024) featuring fairly new appliances and elegant under-cabinet lighting. Step outside into your own private retreat, featuring a pristine pool boasting a newer liner (2019) and a fully updated system for ultimate peace of mind (Heater, Pump, & Filter all brand new in 2026!), plus a charming cabana with a newer roof (2025).Unbeatable Location: Minutes from U of T Scarborough, Centennial College, top-rated elementary & high schools, the Pan Am Centre, and Rouge Valley Recreation Centre. Commuting is a breeze with immediate, quick access to Hwy 401, TTC, and GO Transit.Bonus features: Cozy gas fireplace, central vac, comfort-tile garage flooring, high-efficiency HVAC (2014), and a newer house roof (2018). Just move in and enjoy!
For sale
C$1,199,000
69 Oakmeadow Blvd, Toronto, ON M1E 4G6
4beds
3baths
Single Family Residence
Built in ----
7,592 Square Feet Lot
$-- Zestimate®
C$--/sqft
C$-- HOA
What's special
Sleek pot lightsRenovated main bathStunning modern kitchenFairly new appliancesElegant under-cabinet lightingPrivate resort-style backyardPristine pool
- 28 days |
- 37 |
- 1 |
Zillow last checked:
Listing updated:
Listed by:
RE/MAX EXPERTS
Source: TRREB,MLS®#: E13471302 Originating MLS®#: Toronto Regional Real Estate Board
Originating MLS®#: Toronto Regional Real Estate BoardFacts & features
Interior
Bedrooms & bathrooms
- Bedrooms: 4
- Bathrooms: 3
Primary bedroom
- Level: Main
- Dimensions: 3.1 x 4.19
Bedroom 2
- Level: Main
- Dimensions: 4.14 x 2.62
Bedroom 3
- Level: Main
- Dimensions: 3.1 x 2.46
Bedroom 4
- Level: Basement
- Dimensions: 4.9 x 3.23
Bathroom
- Level: Main
- Dimensions: 1.35 x 1.65
Bathroom
- Level: Main
- Dimensions: 3.1 x 1.96
Bathroom
- Level: Basement
- Dimensions: 1.63 x 2.62
Dining room
- Level: Basement
- Dimensions: 1.63 x 3.61
Dining room
- Level: Main
- Dimensions: 2.9 x 3.2
Family room
- Level: Basement
- Dimensions: 7.34 x 5.94
Foyer
- Level: Main
- Dimensions: 2.08 x 3.02
Kitchen
- Level: Main
- Dimensions: 4.32 x 3.4
Kitchen
- Level: Basement
- Dimensions: 3.96 x 3.61
Laundry
- Level: Basement
- Dimensions: 1.73 x 2.62
Living room
- Level: Main
- Dimensions: 5.16 x 3.84
Heating
- Forced Air, Gas
Cooling
- Central Air
Features
- Primary Bedroom - Main Floor
- Flooring: Carpet Free
- Basement: Separate Entrance,Finished,Full
- Has fireplace: Yes
Interior area
- Living area range: 1100-1500 null
Video & virtual tour
Property
Parking
- Total spaces: 4
- Parking features: Private Double, Garage Door Opener
- Has garage: Yes
Features
- Has private pool: Yes
- Pool features: In Ground
Lot
- Size: 7,592 Square Feet
Details
- Parcel number: 061820027
Construction
Type & style
- Home type: SingleFamily
- Architectural style: Bungalow
- Property subtype: Single Family Residence
Materials
- Brick
- Foundation: Concrete
- Roof: Asphalt Shingle
Utilities & green energy
- Sewer: Sewer
Community & HOA
Location
- Region: Toronto
Financial & listing details
- Annual tax amount: C$4,253
- Date on market: 6/20/2026
RE/MAX EXPERTS
RE/MAX EXPERTS
By pressing Contact Agent, you agree that the real estate professional identified above may call/text you about your search, which may involve use of automated means and pre-recorded/artificial voices. You don't need to consent as a condition of buying any property, goods, or services. Message/data rates may apply. You also agree to our Terms of Use. Zillow does not endorse any real estate professionals. We may share information about your recent and future site activity with your agent to help them understand what you're looking for in a home.
Price history
Price history is unavailable.
Public tax history
Tax history is unavailable.
Climate risks
Neighborhood: Morningside
Nearby schools
GreatSchools rating
No schools nearby
We couldn't find any schools near this home.
- C$1,099,9004 bd2 ba-- sqft14 Logstone Cres, Toronto, ON M1E4M3For Sale
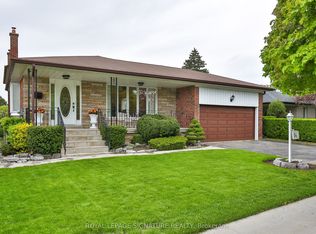
- C$1,189,0003 bd3 ba1.2k sqft23 Logstone Cres, Toronto, ON M1E4M2For Sale

- C$649,0004 bd2 ba-- sqft331 Military Trl #10, Toronto, ON M1E4E3For Sale
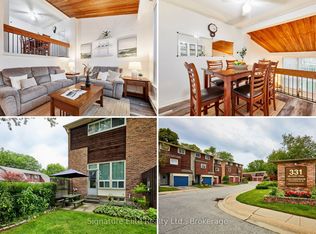
- C$3,4504 bd3 ba-- sqft341 Military Trl #2, Toronto, ON M1E4E4For Rent

- C$989,0005 bd3 ba-- sqft1 Grovenest Dr, Toronto, ON M1E4J2For Sale
- C$999,9994 bd3 ba-- sqft10 Gillbank Cres S, Toronto, ON M1E4H9For Sale
- C$2,1503 bd2 ba-- sqft9 Oakmeadow Blvd APT 1, Toronto, ON M1E4G2For Rent
- C$2,4002 bd2 ba-- sqft9 Oakmeadow Blvd APT 2, Toronto, ON M1E4G2For Rent
Similar homes
- C$1,149,0004 bd2 ba-- sqft112 Coronation Dr, Toronto, ON M1E 2H4For Sale
 MLS ID #E13488666, RE/MAX ULTIMATE REALTY INC.. TRREB
 - C$1,179,9005 bd4 ba-- sqft25 Bethany Leigh Dr, Toronto, ON M1V 2N6For Sale
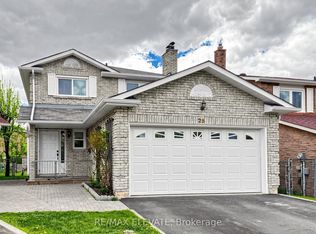 MLS ID #E13412244, RE/MAX ELEVATE. TRREB
 - C$1,250,0004 bd3 ba-- sqft73 Fulbert Cres, Toronto, ON M1S 1C5For Sale
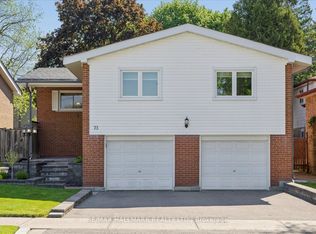 MLS ID #E13209394, RE/MAX HALLMARK REALTY LTD.. TRREB
 - C$1,199,9904 bd4 ba-- sqft221 Judith Ave, Vaughan, ON L4J 7E3For Sale
 MLS ID #N13555802, RE/MAX EXPERTS. TRREB
 - C$1,399,0006 bd4 ba-- sqft3 Ruddell Pl, Toronto, ON M1C 3E4For SaleMLS ID #E13451264, RE/MAX EXCEL REALTY LTD.. TRREB
- C$975,0004 bd4 ba-- sqft28 Halfway Ave, Toronto, ON M1B 4M9For SaleMLS ID #E13227060, RE/MAX EXCEL REALTY LTD.. TRREB
- C$840,0004 bd2 ba-- sqft26 Lighthall Cres, Toronto, ON M1B 1V3For SaleMLS ID #E13538788, RE/MAX EXCEL REALTY LTD.. TRREB
- C$1,375,0006 bd4 ba-- sqft6270 Kingston Rd, Toronto, ON M1C 1K9For SaleMLS ID #E13429430, RE/MAX REALTRON REALTY INC.. TRREB
- C$1,149,0005 bd5 ba-- sqft2 Coomer Cres, Ajax, ON L1T 3B6For SaleMLS ID #E13568138, RE/MAX Jazz INC.. TRREB
- C$1,200,0004 bd4 ba-- sqft18 Tacc Trl, Vaughan, ON L4H 2H3For SaleMLS ID #N13541980, RE/MAX EXPERTS. TRREB
- C$1,178,0003 bd3 ba-- sqft37 Princeton Gate, Vaughan, ON L6A 2R7For SaleMLS ID #N13574920, RE/MAX PREMIER INC.. TRREB
- C$1,350,0004 bd4 ba-- sqft149 Riverwalk Dr, Markham, ON L6B 0E2For SaleMLS ID #N13523158, RE/MAX ACE REALTY INC.. TRREB
- C$1,088,8005 bd3 ba-- sqft325 Goldenwood Rd, Toronto, ON M2M 2Z4For SaleMLS ID #C13544448, RE/MAX ULTIMATE ESTATES. TRREB
- C$999,0004 bd3 ba-- sqft148 Ascot Ave, Toronto, ON M6E 1G4For SaleMLS ID #W13556344, RE/MAX EXPERTS. TRREB
- C$1,050,0003 bd2 ba-- sqft11 Kinnie Ct, Toronto, ON M3N 2S1For SaleMLS ID #W13537208, RE/MAX PREMIER INC.. TRREB
- C$1,199,9003 bd3 ba-- sqft83 Royal Ridge Cres, Vaughan, ON L6A 2T1For SaleMLS ID #N13547730, RE/MAX PREMIER INC.. TRREB
- C$1,199,0006 bd5 ba-- sqft4 Beaumont Dr, Ajax, ON L1T 1R9For SaleMLS ID #E13488708, RE/MAX ACE REALTY INC.. TRREB
- C$1,199,9003 bd2 ba-- sqft352 Maple Leaf Dr, Toronto, ON M6L 1P6For SaleMLS ID #W13457536, RE/MAX GOLD REALTY INC.. TRREB
- C$1,249,8885 bd4 ba-- sqft133 Romfield Circuit, Markham, ON L3T 3H7For SaleMLS ID #N13513824, RE/MAX REALTY SERVICES INC.. TRREB
- C$1,198,8005 bd3 ba-- sqft33 Emmett Pl, Whitby, ON L1R 2B4For SaleMLS ID #E13507374, RE/MAX EPIC REALTY. TRREB
