Welcome To This Beautifully Updated 3-Bdrm, 3-Bath Home In The Heart Of Scarborough! Thoughtfully Renovated And Move-In Ready, This Spacious Home Offers Over 2500 Sq Ft Of Liveable Space And The Perfect Blend Of Style, Comfort, And Functionality For Growing Families And Professionals Alike.The Modern Renovated Kitchen Is The Heart Of The Home, Featuring Quality Finishes, Ample Cabinetry, And An Inviting Layout That's Perfect For Everyday Living And Entertaining. Step Outside To Your Private Backyard Oasis Complete With A Charming Gazebo-An Ideal Space For Summer BBQs, Family Gatherings, Or Simply Relaxing After A Long Day. The 2nd Floor Features 3 Large Bedrooms And A Unique Bathroom With Separate Tub And Stand Up Shower. This Property Features A Finished Basement For Additional Living Space. Unique & Durable Metal Roof.Located In A Family-Friendly Neighbourhood, This Home Is Just Minutes From Schools, Parks, Shopping, Restaurants, And Everyday Conveniences. Enjoy Quick Access To Malvern Town Centre, The Toronto Zoo, Scenic Walking Trails, And Nearby Recreation Facilities. Commuters Will Appreciate Easy Access To Highway 401, TTC Transit, And GO Transit, Making Travel Across The GTA A Breeze.
For sale
C$798,000
554 McLevin Ave, Toronto, ON M1B 4H4
4beds
3baths
Single Family Residence
Built in ----
3,670 Square Feet Lot
$-- Zestimate®
C$--/sqft
C$-- HOA
What's special
Beautifully updatedModern renovated kitchenQuality finishesAmple cabinetryPrivate backyard oasisCharming gazebo
- 1 day |
- 41 |
- 5 |
Zillow last checked:
Listing updated:
Listed by:
KELLER WILLIAMS REFERRED URBAN REALTY
Source: TRREB,MLS®#: E13574458 Originating MLS®#: Toronto Regional Real Estate Board
Originating MLS®#: Toronto Regional Real Estate BoardFacts & features
Interior
Bedrooms & bathrooms
- Bedrooms: 4
- Bathrooms: 3
Primary bedroom
- Level: Second
- Dimensions: 4.39 x 3.33
Bedroom 2
- Level: Second
- Dimensions: 4.24 x 2.9
Bedroom 3
- Level: Second
- Dimensions: 3.38 x 3.33
Bedroom 4
- Level: Basement
- Dimensions: 4.83 x 3.38
Dining room
- Level: Main
- Dimensions: 3.38 x 3.07
Family room
- Level: Main
- Dimensions: 4.29 x 3.33
Kitchen
- Level: Main
- Dimensions: 4.45 x 3.33
Living room
- Level: Main
- Dimensions: 4.83 x 3.38
Recreation
- Level: Basement
- Dimensions: 8.74 x 3.33
Heating
- Forced Air, Gas
Cooling
- Central Air
Appliances
- Included: Water Heater
Features
- Central Vacuum
- Flooring: Carpet Free
- Basement: Finished
- Has fireplace: No
Interior area
- Living area range: 1500-2000 null
Video & virtual tour
Property
Parking
- Total spaces: 3
- Parking features: Private
- Has garage: Yes
Features
- Stories: 2
- Pool features: None
Lot
- Size: 3,670 Square Feet
- Features: Hospital, Library, Park, Public Transit, Rec./Commun.Centre, School, Rectangular Lot
Details
- Additional structures: Gazebo
- Parcel number: 060590020
Construction
Type & style
- Home type: SingleFamily
- Property subtype: Single Family Residence
Materials
- Brick
- Foundation: Concrete
- Roof: Metal
Utilities & green energy
- Sewer: Sewer
Community & HOA
Location
- Region: Toronto
Financial & listing details
- Annual tax amount: C$3,521
- Date on market: 7/16/2026
KELLER WILLIAMS REFERRED URBAN REALTY
KELLER WILLIAMS REFERRED URBAN REALTY
By pressing Contact Agent, you agree that the real estate professional identified above may call/text you about your search, which may involve use of automated means and pre-recorded/artificial voices. You don't need to consent as a condition of buying any property, goods, or services. Message/data rates may apply. You also agree to our Terms of Use. Zillow does not endorse any real estate professionals. We may share information about your recent and future site activity with your agent to help them understand what you're looking for in a home.
Price history
Price history is unavailable.
Public tax history
Tax history is unavailable.
Climate risks
Neighborhood: Malvern
Nearby schools
GreatSchools rating
No schools nearby
We couldn't find any schools near this home.
- C$35,000-- bd-- ba-- sqft1359 Neilson Rd #66, Toronto, ON M1B0C6For Sale
- C$2,9003 bd3 ba-- sqft108 Pennyhill Dr, Toronto, ON M1B4K7For Rent
- C$--2 bd1 ba800 sqft45 Empringham Dr #2, Toronto, ON M1B3Z1Off Market
- C$949,0005 bd4 ba-- sqft131 Plumrose Ptwy, Toronto, ON M1B4B6For Sale
- C$1,189,0004 bd2 ba-- sqft119 Pennyhill Dr, Toronto, ON M1B4L6For Sale
- C$524,9003 bd1 ba-- sqft1363 Neilson Rd #29, Toronto, ON M1B0C6For Sale
- C$699,0003 bd3 ba-- sqft1363 Neilson Rd #34, Toronto, ON M1B4Y9For Sale
- C$2,5503 bd3 ba-- sqft1363 Neilson Rd #28, Toronto, ON M1B0C6For Rent
Similar homes
- C$777,7773 bd2 ba-- sqft31 Griffen Dr, Toronto, ON M1B 1A4For Sale
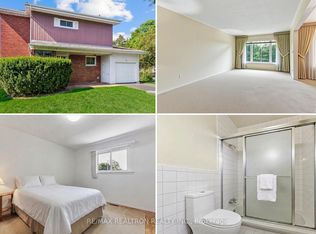 MLS ID #E13573472, RE/MAX REALTRON REALTY INC.. TRREB
 - C$899,9005 bd4 ba-- sqft44 Mourning Dove Cres, Toronto, ON M1B 6A8For Sale
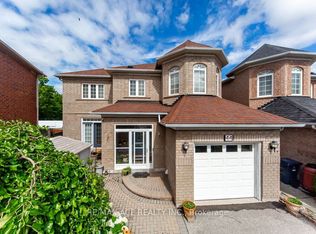 MLS ID #E13561880, RE/MAX ACE REALTY INC.. TRREB
 - C$799,9004 bd3 ba-- sqft42 Marsdale Cres, Toronto, ON M1X 1G6For Sale
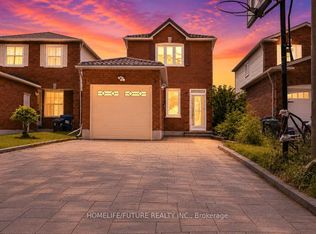 MLS ID #E13550342, HOMELIFE/FUTURE REALTY INC.. TRREB
 - C$799,9004 bd2 ba-- sqft20 Proud Grv, Toronto, ON M1B 1S2For Sale
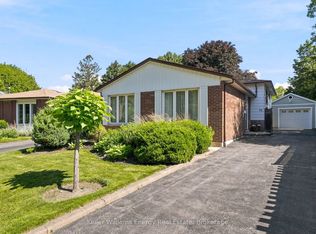 MLS ID #E13542158, Keller Williams Energy Real Estate. TRREB
 - C$840,0004 bd2 ba-- sqft26 Lighthall Cres, Toronto, ON M1B 1V3For SaleMLS ID #E13538788, RE/MAX EXCEL REALTY LTD.. TRREB
- C$649,9904 bd3 ba-- sqft127 Lowry Sq, Toronto, ON M1B 1N7For SaleMLS ID #E13568740, RE/MAX REAL ESTATE CENTRE INC.. TRREB
- C$689,9994 bd3 ba-- sqft32 Cheatham Pl, Toronto, ON M1B 1C2For SaleMLS ID #E13577552, CENTURY 21 INNOVATIVE REALTY INC.. TRREB
- C$719,0004 bd2 ba-- sqft25 Whiteleas Ave, Toronto, ON M1B 1W8For SaleMLS ID #E13547120, RE/MAX REALTRON REALTY INC.. TRREB
- C$899,0004 bd3 ba-- sqft111 Knowles Dr, Toronto, ON M1X 1T4For SaleMLS ID #E13551238, HOMELIFE LANDMARK REALTY INC.. TRREB
- C$824,0003 bd3 ba-- sqft37 McKnight Dr, Toronto, ON M1B 2Z4For SaleMLS ID #E13232814, RIGHT AT HOME REALTY INC.. TRREB
- C$999,9007 bd5 ba-- sqft12 Bingley Rd, Toronto, ON M1X 1L1For SaleMLS ID #E13573954, REMAX CONNECT REALTY. TRREB
- C$689,9004 bd2 ba-- sqft120 Murison Blvd #20, Toronto, ON M1B 2V6For SaleMLS ID #E13575744, CENTURY 21 PRESIDENT REALTY INC.. TRREB
- C$1,189,0004 bd3 ba-- sqft66 Wandering Trl, Toronto, ON M1X 1J8For SaleMLS ID #E13575836, RE/MAX COMMUNITY REALTY INC.. TRREB
- C$699,0004 bd3 ba-- sqft55 Shepmore Ter, Toronto, ON M1B 3H3For SaleMLS ID #E13523832, REALTY 21 INC.. TRREB
- C$789,0004 bd3 ba-- sqft5 Cheatham Pl, Toronto, ON M1B 1C1For SaleMLS ID #E13215534, CENTURY 21 INNOVATIVE REALTY INC.. TRREB
- C$824,9006 bd3 ba-- sqft160 Purvis Cres, Toronto, ON M1B 1H9For SaleMLS ID #E13513092, HOMELIFE SILVERCITY REALTY INC.. TRREB
- C$799,0006 bd3 ba-- sqft42 Nahanni Ter, Toronto, ON M1B 1B8For SaleMLS ID #E13442084, HOMELIFE/MIRACLE REALTY LTD. TRREB
- C$699,0005 bd2 ba-- sqft16 Proud Grv, Toronto, ON M1B 1S2For SaleMLS ID #E13551606, CENTURY 21 TITANS REALTY INC.. TRREB
- C$699,9904 bd2 ba-- sqft18 Gemshaw Cres, Toronto, ON M1B 1L4For SaleMLS ID #E13247220, KINGSWAY REAL ESTATE. TRREB
- C$929,8886 bd4 ba-- sqft25 Nabob Cres, Toronto, ON M1B 2Z1For SaleMLS ID #E13550144, EXP REALTY. TRREB
