Charming 2+1 Bedroom Bungalow for Lease in Prime Central Toronto
Dufferin & Eglinton Just a 7-Minute Walk to the Eglinton Subway Line
Welcome to this charming and well-maintained 2+1 bedroom bungalow in a highly sought-after central Toronto location. Just a 7-minute walk to the newly opened Eglinton subway line, this home offers exceptional convenience with easy access to schools, shopping, parks, and everyday amenities.
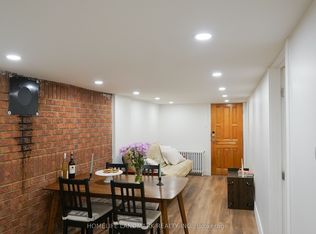

The home features a recently renovated eat-in kitchen with elegant granite countertops, stainless steel appliances, and plenty of cabinet space. The finished basement with a separate entrance provides a versatile space that's perfect for a home office, recreation room, or guest suite.
Enjoy the privacy of a fully fenced backyard, ideal for relaxing or entertaining, along with private laneway parking for two vehicles.
Features:
2+1 bedrooms
Recently renovated eat-in kitchen with granite countertops
Stainless steel fridge, stove, dishwasher, and hood fan
Finished basement with separate entrance
Washer and dryer included
All existing electric light fixtures
Fully fenced backyard
Private rear laneway parking for 2 cars
Close to schools, shopping, parks, and transit
Don't miss this opportunity to lease a beautiful home in one of Toronto's most convenient and rapidly growing neighborhoods.
$3,000 monthly plus ALL utilities
Lease needs to include riders for
- tenant responsible for minor maintenance issues, such as plugged plumbing, lights etc.
- Tenant responsible for yard maintenance and snow removal,
- one year term renewable by landlord agreement only in writing.
House for rent
C$3,000/mo
Fees may apply
482 Whitmore Ave, Toronto, ON M6E 2N8
3beds
1,700sqft
Price may not include required fees and charges. Price shown reflects the lease term provided. Learn more|
Single family residence
Available now
Cats, dogs OK
Central air
In unit laundry
Detached parking
Forced air
What's special
Recently renovated eat-in kitchenElegant granite countertopsStainless steel appliancesPlenty of cabinet spaceWasher and dryer includedFully fenced backyard
- 11 hours |
- -- |
- -- |
Zillow last checked:
Listing updated:
Travel times

Let’s turn your rent into credit progress
Build credit history with every on-time payment and get credit for the payment you’re already making.
Facts & features
Interior
Bedrooms & bathrooms
- Bedrooms: 3
- Bathrooms: 2
- Full bathrooms: 2
Heating
- Forced Air
Cooling
- Central Air
Appliances
- Included: Dishwasher, Dryer, Oven, Refrigerator, Washer
- Laundry: In Unit
Features
- Flooring: Hardwood
Interior area
- Total interior livable area: 1,700 sqft
Property
Parking
- Parking features: Detached
- Details: Contact manager
Features
- Exterior features: Heating system: Forced Air, Lane way parking for 2 Vehicles
Construction
Type & style
- Home type: SingleFamily
- Property subtype: Single Family Residence
Community & HOA
Location
- Region: Toronto
Financial & listing details
- Lease term: 1 Year
Price history
| Date | Event | Price |
|---|---|---|
| 6/5/2026 | Listed for rent | C$3,000C$2/sqft |
Source: Zillow Rentals Report a problem | ||
| 7/15/2021 | Listing removed | -- |
Source: HomeLife Report a problem | ||
| 6/28/2021 | Listed for sale | C$699,900C$412/sqft |
Source: HomeLife #W5288631 Report a problem | ||
Neighborhood: Briar Hill
Nearby schools
GreatSchools rating
No schools nearby
We couldn't find any schools near this home.
Nearby cities
Nearby neighborhoods
Nearby zip codes
Nearby rental buildings
- 50 Spadina Road
- 640 Roselawn Ave.
- 263 Dixon Rd
- Brookbanks Apartments
- 88 Scott
- Upper Canada Drive
- 42 Glen Elm Avenue
- 12 Bater Street
- 633 Northcliffe Blvd
- 89 Isabella Street
- The Towers at York Mills
- 2892 St. Clair Ave. E
- 2250 Kennedy Road
- Brentwood Towers
- VIA123
- 30 Carabob Court
- Toronto House
- The Sheldrake
- Elm
- Robina Suites - 22 Robina Avenue