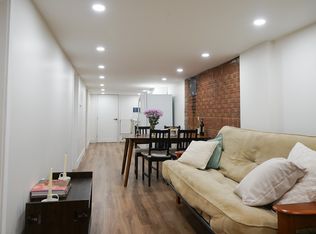
From homemade pizza nights to backyard gatherings and creative pursuits in your own private studio, this 3-bedroom plus den home offers a lifestyle beyond the ordinary. Generous room sizes, an updated kitchen, modern bathrooms and an expansive main-floor great room make everyday family living a pleasure.The entertainer's backyard features a handcrafted pizza oven, spacious deck and wall-to-wall artificial turf. A versatile outdoor structure is ideal for a man cave, artist's studio, hobby workshop or private retreat.The finished basement features two distinct sections, two bathrooms, a dedicated office and a sizeable gym area. Smart thermostats, a security system and private parking for three vehicles complete the package.Ideally located near shopping, schools and two subway lines.Easy to show anytime! Book your private viewing today. Move in, entertain and enjoy!
For sale
C$1,099,000
481 Whitmore Ave, Toronto, ON M6E 2N9
4beds
3baths
Single Family Residence
Built in ----
2,950 Square Feet Lot
$-- Zestimate®
C$--/sqft
C$-- HOA
What's special
Generous room sizesUpdated kitchenModern bathroomsExpansive main-floor great roomHandcrafted pizza ovenSpacious deckWall-to-wall artificial turf
- 23 hours
- 24
- 0
Zillow last checked:
Listing updated:
Listed by:
SUTTON GROUP-ADMIRAL REALTY INC.
Source: TRREB,MLS®#: W14185860 Originating MLS®#: Toronto Regional Real Estate Board
Facts & features
Interior
Bedrooms & bathrooms
- Bedrooms: 4
- Bathrooms: 3
Primary bedroom
- Description: Bedroom 4
- Level: Second
- Area: 10.62 Square Meters
- Area source: Other
- Dimensions: 3.65 x 2.91
Heating
- Forced Air, Gas
Cooling
- Central Air
Features
- Other
- Basement: Apartment,Finished with Walk-Out
- Has fireplace: No
Interior area
- Living area range: 1500-2000 null
Property
Parking
- Total spaces: 4
- Parking features: Private
Features
- Stories: 1.5
- Pool features: None
Lot
- Size: 2,950 Square Feet
- Features: Hospital, Library, Park, Public Transit, Rec./Commun.Centre, School
Details
- Additional structures: Garden Shed, Workshop
- Parcel number: 104490149
Construction
Type & style
- Home type: SingleFamily
- Property subtype: Single Family Residence
Materials
- Brick
- Foundation: Other
- Roof: Other
Utilities & green energy
- Sewer: Sewer
Community & HOA
Location
- Region: Toronto
Financial & listing details
- Annual tax amount: C$4,926
- Date on market: 11/16/2026
Price history
Price history is unavailable.
Public tax history
Tax history is unavailable.
Climate risks
Neighborhood: Briar Hill
Nearby schools
GreatSchools rating
No schools nearby
We couldn't find any schools near this home.


Similar homes
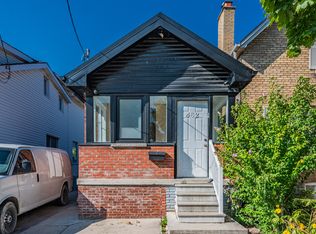
- C$1,349,0004 bd2 ba-- sqft585 Oakwood Ave, Toronto, ON M6E 2X7For Sale
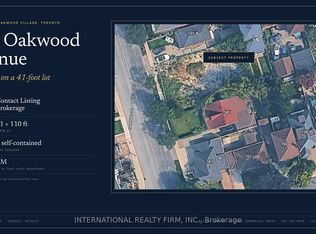 MLS ID #C14187020, INTERNATIONAL REALTY FIRM, INC.. TRREB
- C$1,042,0003 bd3 ba-- sqft88 Lanark Ave, Toronto, ON M6E 2G4For Sale
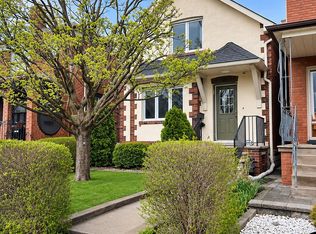 MLS ID #C14156150, VANGUARD REALTY BROKERAGE CORP.. TRREB
- C$999,9004 bd3 ba-- sqft237 Atlas Ave, Toronto, ON M6C 3P6For Sale
 MLS ID #C14176212, REAL BROKER ONTARIO LTD.. TRREB
- C$1,058,8006 bd3 ba-- sqft19 Schell Ave, Toronto, ON M6E 2S7For Sale
 MLS ID #W14081396, ROYAL LEPAGE SIGNATURE REALTY. TRREB
