CALEDONIA DREAMIN! Where bungalow meets bunga-LOVE. A beautifully updated, detached family home packed with charm, smart upgrades, storage and convenience. Redesigned with an open-concept kitchen, dining and living space that makes family life and entertaining feel effortless, while two main-floor bedrooms are quietly tucked away at the back for added privacy. Finished lower level is a huge bonus, with its own kitchen, full bathroom and built-in Murphy bed! Perfect for guests, extended family, a nanny suite or future income potential. Outside, a private driveway and detached garage offer parking for multiple vehicles (or park in the front and let the kids ride their bikes back and forth!). A bonus backyard studio is ready for crafts, an office, creative projects or simply keeping all your garden gear neatly tucked away. One of Toronto's best-kept west-end secrets, this neighbourhood delivers convenience with a genuine community feel. Minutes to Corso Italia, The Stockyards, Yorkdale and The Junction, you'll find incredible bakeries, neighbourhood restaurants, parks, shopping and transit all within easy reach. Great food. Great neighbours. Great value. Come and get it.
For sale
C$939,000
505 Caledonia Rd, Toronto, ON M6E 4V1
3beds
2baths
Single Family Residence
Built in ----
3,100 Square Feet Lot
$-- Zestimate®
C$--/sqft
C$-- HOA
What's special
Built-in murphy bedPrivate driveway
- 16 days |
- 63 |
- 8 |
Zillow last checked:
Listing updated:
Listed by:
SAGE REAL ESTATE LIMITED
Source: TRREB,MLS®#: W13586010 Originating MLS®#: Toronto Regional Real Estate Board
Originating MLS®#: Toronto Regional Real Estate BoardFacts & features
Interior
Bedrooms & bathrooms
- Bedrooms: 3
- Bathrooms: 2
Heating
- Forced Air, Gas
Cooling
- Central Air
Appliances
- Included: Water Treatment
Features
- Guest Accommodations, In-Law Suite, Primary Bedroom - Main Floor, Storage, Floor Drain, Water Meter, Upgraded Insulation
- Flooring: Accessory Apartment
- Basement: Apartment,Separate Entrance
- Has fireplace: No
Interior area
- Living area range: 700-1100 null
Property
Parking
- Total spaces: 4
- Parking features: Private, Garage Door Opener
- Has garage: Yes
Features
- Patio & porch: Porch, Patio
- Exterior features: Landscaped, Canopy
- Pool features: None
Lot
- Size: 3,100 Square Feet
- Features: Park, Public Transit, Fenced Yard, School, School Bus Route, Electric Car Charger
Details
- Additional structures: Shed
- Parcel number: 104850042
- Other equipment: Intercom
Construction
Type & style
- Home type: SingleFamily
- Architectural style: Bungalow
- Property subtype: Single Family Residence
Materials
- Brick
- Foundation: Block
- Roof: Asphalt Shingle
Utilities & green energy
- Sewer: Sewer
- Water: Water System
Community & HOA
Community
- Security: Alarm System, Carbon Monoxide Detector(s), Cold Alarm, Smoke Detector(s), Heat Detector, Monitored
Location
- Region: Toronto
Financial & listing details
- Annual tax amount: C$4,504
- Date on market: 7/20/2026
S
SAGE REAL ESTATE LIMITED
By pressing Contact Agent, you agree that the real estate professional identified above may call/text you about your search, which may involve use of automated means and pre-recorded/artificial voices. You don't need to consent as a condition of buying any property, goods, or services. Message/data rates may apply. You also agree to our Terms of Use. Zillow does not endorse any real estate professionals. We may share information about your recent and future site activity with your agent to help them understand what you're looking for in a home.
Price history
Price history is unavailable.
Public tax history
Tax history is unavailable.
Climate risks
Neighborhood: Caledonia
Nearby schools
GreatSchools rating
No schools nearby
We couldn't find any schools near this home.
- C$1,9002 bd1 ba-- sqft504 Caledonia Rd #BASEMENT, Toronto, ON M6E4V2For Rent

- C$--2 bd1 ba800 sqft500 Caledonia Rd #1, Toronto, ON M6E4V2Off Market
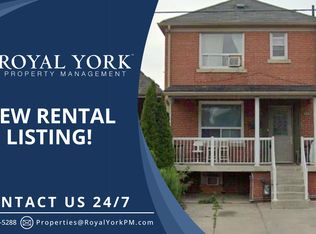
- C$--1 bd1 ba-- sqft478 Caledonia Rd #305, Toronto, ON M6E4V2Off Market
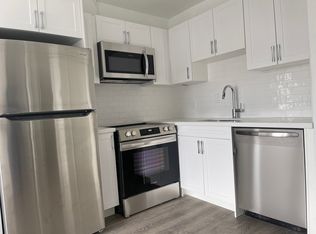
- C$--1 bd1 ba550 sqft478 Caledonia Rd #301, Toronto, ON M6E4V2Off Market

- C$---- bd1 ba-- sqft478 Caledonia Rd #107, Toronto, ON M6E4V2Off Market
- C$--1 bd1 ba550 sqft478 Caledonia Rd #STUDIO, Toronto, ON M6E4V2Off Market
- C$--1 bd1 ba550 sqft478 Caledonia Rd #1-BEDROOM, Toronto, ON M6E4V2Off Market
- C$1,6951 bd1 ba550 sqft478 Caledonia Rd #986473, Toronto, ON M6E4V2For Rent
Similar homes
- C$999,0004 bd2 ba-- sqft33 Donald Ave, Toronto, ON M6M 1J9For Sale
 MLS ID #W13630740, ROYAL LEPAGE CERTIFIED REALTY. TRREB
 - C$948,0004 bd2 ba-- sqft20 Rockwell Ave, Toronto, ON M6N 1N5For Sale
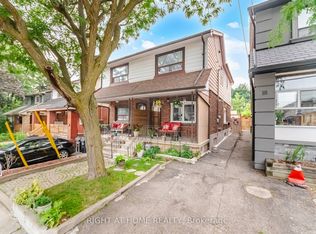 MLS ID #W13631172, RIGHT AT HOME REALTY INC.. TRREB
 - C$888,0004 bd2 ba-- sqft286 Gilbert Ave, Toronto, ON M6E 4W7For Sale
 MLS ID #W13624882, RE/MAX WEST REALTY INC.. TRREB
 - C$849,9003 bd2 ba-- sqft511 Northcliffe Blvd, Toronto, ON M6E 3L4For Sale
 MLS ID #C13640266, RE/MAX HALLMARK REALTY LTD.. TRREB
 - C$949,0004 bd2 ba-- sqft139 Kitchener Ave, Toronto, ON M6E 2B9For SaleMLS ID #W13506826, RE/MAX HALLMARK REALTY LTD.. TRREB
- C$899,9004 bd3 ba-- sqft358 McRoberts Ave, Toronto, ON M6E 4P9For SaleMLS ID #W13610954, PROPERTY.CA INC.. TRREB
- C$998,8003 bd3 ba-- sqft32 Kirknewton Rd, Toronto, ON M6E 3Y1For SaleMLS ID #W13608722, REMAX YOUR COMMUNITY REALTY. TRREB
- C$894,8883 bd2 ba-- sqft234 Nairn Ave W, Toronto, ON M6E 4H4For SaleMLS ID #W13592422, ROYAL LEPAGE SIGNATURE REALTY. TRREB
- C$999,9905 bd3 ba-- sqft346 Westmount Ave, Toronto, ON M6E 3N2For SaleMLS ID #C13637068, EXP REALTY. TRREB
- C$1,070,0003 bd2 ba-- sqft406 Lauder Ave, Toronto, ON M6E 3J2For SaleMLS ID #C13635282, RE/MAX EXPERTS. TRREB
- C$884,9004 bd3 ba-- sqft2138 Eglinton Ave W, Toronto, ON M6E 2K8For SaleMLS ID #W13632682, SUTTON GROUP REALTY SYSTEMS INC.. TRREB
- C$925,0003 bd2 ba-- sqft358 Silverthorn Ave, Toronto, ON M6M 3G8For SaleMLS ID #W13492056, SKYBOUND REALTY. TRREB
- C$799,9004 bd2 ba-- sqft2113 Keele St, Toronto, ON M6M 3Z3For SaleMLS ID #W13637422, ROYAL LEPAGE MAXIMUM REALTY. TRREB
- C$905,0003 bd3 ba-- sqft35 Montcalm Ave, Toronto, ON M6E 4N5For SaleMLS ID #W13021562, KIC REALTY. TRREB
- C$879,9003 bd2 ba-- sqft61 Cameron Ave, Toronto, ON M6M 1R1For SaleMLS ID #W13442608, REALTY LIFE LTD.. TRREB
- C$879,0003 bd2 ba-- sqft97 Livingstone Ave, Toronto, ON M6E 2L7For SaleMLS ID #W13619158, KELLER WILLIAMS PORTFOLIO REALTY. TRREB
- C$900,0003 bd2 ba-- sqft5A Dynevor Rd, Toronto, ON M6E 3W7For SaleMLS ID #W13525536, MODERN SOLUTION REALTY INC.. TRREB
- C$999,0002 bd2 ba-- sqft610 McRoberts Ave, Toronto, ON M6E 4R7For SaleMLS ID #W13444320, ROYAL LEPAGE SUPREME REALTY. TRREB
- C$837,5003 bd2 ba-- sqft1867 Dufferin St, Toronto, ON M6E 3P5For SaleMLS ID #C13619150, BAKER REAL ESTATE INCORPORATED. TRREB
- C$774,9003 bd2 ba-- sqft627 Caledonia Rd, Toronto, ON M6E 4V7For SaleMLS ID #W13570664, Royal LePage Security Real Estate. TRREB
