Detached Bungalow, well maintained in the heart of Briar Hill. Open concept Main Floor W/upgraded Kitchen. New Fridge Oct 2025. Hardwood Floors. Large Open Concept Living Room. W/Dining Breakfast Bar. Kitchen Appl/Basement are new Oct 2025. Spacious Bathrooms. Completely New Heating System-Nov 2025. Steps from Subway Station, TTC, Schools, Parks, Restaurants and Plaza. Easy Access To Allen Exp. 401 and 400.
For sale
C$905,000
35 Montcalm Ave, Toronto, ON M6E 4N5
3beds
3baths
Single Family Residence
Built in ----
3,137 Square Feet Lot
$-- Zestimate®
C$--/sqft
C$-- HOA
What's special
Open concept main floorUpgraded kitchenHardwood floorsDining breakfast barSpacious bathrooms
- 98 days |
- 16 |
- 3 |
Zillow last checked:
Listing updated:
Listed by:
KIC REALTY
Source: TRREB,MLS®#: W13021562 Originating MLS®#: Toronto Regional Real Estate Board
Originating MLS®#: Toronto Regional Real Estate BoardFacts & features
Interior
Bedrooms & bathrooms
- Bedrooms: 3
- Bathrooms: 3
Primary bedroom
- Level: Main
- Dimensions: 3.5 x 2.73
Bedroom 2
- Level: Main
- Dimensions: 3.05 x 2.42
Bedroom 3
- Level: Basement
- Dimensions: 3.63 x 3.53
Other
- Level: Basement
- Dimensions: 5.14 x 1.26
Dining room
- Level: Main
- Dimensions: 2.86 x 2.36
Foyer
- Level: Main
- Dimensions: 1.54 x 1.12
Kitchen
- Level: Main
- Dimensions: 3.11 x 2.3
Kitchen
- Level: Basement
- Dimensions: 2.1 x 2.26
Laundry
- Level: Basement
- Dimensions: 8.1 x 2.26
Living room
- Level: Basement
- Dimensions: 4.04 x 2.96
Living room
- Level: Main
- Dimensions: 3.62 x 2.86
Heating
- Radiant, Gas
Cooling
- Wall Unit(s)
Features
- Basement: Separate Entrance,Finished with Walk-Out
- Has fireplace: No
Interior area
- Living area range: 1100-1500 null
Property
Parking
- Total spaces: 1
- Parking features: Mutual
Features
- Pool features: None
Lot
- Size: 3,137 Square Feet
Details
- Other equipment: Sump Pump
Construction
Type & style
- Home type: SingleFamily
- Architectural style: Bungalow
- Property subtype: Single Family Residence
Materials
- Brick
- Foundation: Concrete Block
- Roof: Shingle
Utilities & green energy
- Sewer: Sewer
Community & HOA
Location
- Region: Toronto
Financial & listing details
- Annual tax amount: C$3,770
- Date on market: 4/20/2026
KIC REALTY
KIC REALTY
By pressing Contact Agent, you agree that the real estate professional identified above may call/text you about your search, which may involve use of automated means and pre-recorded/artificial voices. You don't need to consent as a condition of buying any property, goods, or services. Message/data rates may apply. You also agree to our Terms of Use. Zillow does not endorse any real estate professionals. We may share information about your recent and future site activity with your agent to help them understand what you're looking for in a home.
Price history
Price history is unavailable.
Public tax history
Tax history is unavailable.
Climate risks
Neighborhood: Briar Hill
Nearby schools
GreatSchools rating
No schools nearby
We couldn't find any schools near this home.
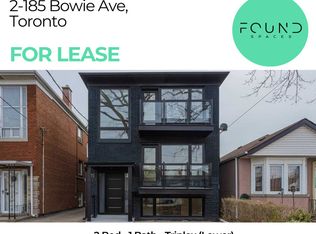
- C$--2 bd1 ba700 sqft185 Bowie Ave #2, Toronto, ON M6E2R5Off Market
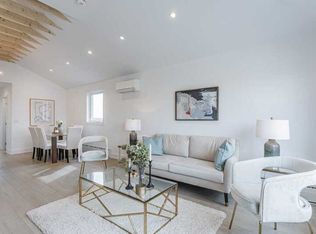
- C$--2 bd1 ba1k sqft185 Bowie Ave #3, Toronto, ON M6E2R5Off Market
- C$3,3003 bd2 ba-- sqft40 Montcalm Ave, Toronto, ON M6E4N7For Rent

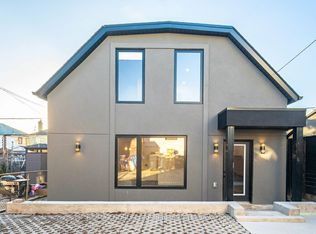
- C$3,3003 bd2 ba-- sqft16 Little Blvd SUITE G, Toronto, ON M6E4N2For Rent
- C$1,159,0003 bd2 ba-- sqft49 Montcalm Ave, Toronto, ON M6E4N8For Sale
- C$899,9994 bd3 ba-- sqft2138 Eglinton Ave W, Toronto, ON M6E2K8For Sale
- C$--3 bd2 ba-- sqft36 Ronald Ave, Toronto, ON M6E4M6Off Market
- C$1,350-- bd1 ba-- sqft14 Snider Ave #BASEMENT, Toronto, ON M6E4R9For Rent
Similar homes
- C$899,0002 bd2 ba-- sqft25 Ronald Ave, Toronto, ON M6E 4M5For Sale
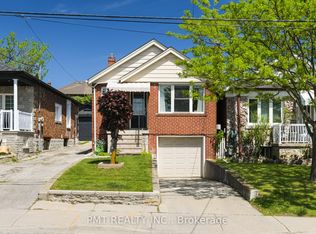 MLS ID #W13229166, PMT REALTY INC.. TRREB
 - C$869,0004 bd3 ba-- sqft541 Vaughan Rd, Toronto, ON M6C 2R2For Sale
 MLS ID #C13214806, LPT REALTY. TRREB
 - C$888,8684 bd2 ba-- sqft44 Mancroft Cres, Toronto, ON M9W 3E9For Sale
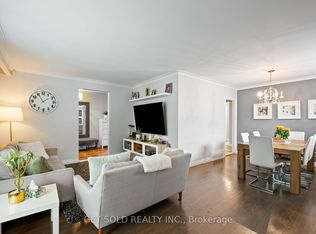 MLS ID #W13596872, GET SOLD REALTY INC.. TRREB
 - C$998,8005 bd3 ba-- sqft444 Maybank Ave, Toronto, ON M6N 3S8For Sale
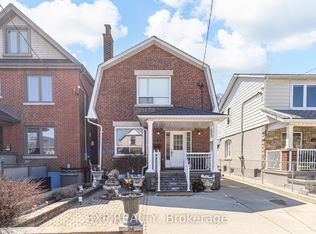 MLS ID #W12975632, EXP REALTY. TRREB
 - C$929,9002 bd2 ba-- sqft256 Blantyre Ave, Toronto, ON M1N 2S1For SaleMLS ID #E13597794, INTERCITY REALTY INC.. TRREB
- C$1,099,9003 bd2 ba-- sqft24 Battersea Cres, Toronto, ON M6L 1G8For SaleMLS ID #W13490702, REALTY LIFE LTD.. TRREB
- C$799,8884 bd3 ba-- sqft29A S Station St, Toronto, ON M9N 3T8For SaleMLS ID #W13010398, M.R.S. REALTY INC.. TRREB
- C$859,9003 bd3 ba-- sqft67 Kay Dr, Toronto, ON M9V 4X8For SaleMLS ID #W13564046, LPT REALTY. TRREB
- C$983,0005 bd3 ba-- sqft76 Fenside Dr, Toronto, ON M3A 2V5For SaleMLS ID #C13592988, RIGHT AT HOME REALTY INC.. TRREB
- C$1,095,0003 bd2 ba-- sqft593 A Scarlett Rd N, Toronto, ON M9P 2S6For SaleMLS ID #W13206562, EXP REALTY. TRREB
- C$880,0006 bd2 ba-- sqft76 Habitant Dr, Toronto, ON M9M 2P2For SaleMLS ID #W13056214, RIGHT AT HOME REALTY INC.. TRREB
- C$999,0004 bd3 ba-- sqft83 Green Bush Rd, Toronto, ON M2M 1P2For SaleMLS ID #C13459730, EXP REALTY. TRREB
- C$898,0006 bd4 ba-- sqft274 Demaine Cres, Richmond Hill, ON L4C 2W5For SaleMLS ID #N13592838, EXP REALTY. TRREB
- C$748,8002 bd1 ba-- sqft5 Laxis Ave, Toronto, ON M6M 2K6For SaleMLS ID #W13431902, EXP REALTY. TRREB
- C$938,0005 bd2 ba-- sqft26 Garthwood Dr, Toronto, ON M1K 2J7For SaleMLS ID #E13518866, KW Living Realty. TRREB
- C$899,0004 bd3 ba-- sqft2 Ladysbridge Dr, Toronto, ON M1G 3H6For SaleMLS ID #E13535102, PINNACLE REALTY. TRREB
- C$874,9994 bd4 ba-- sqft277 Morningmist St, Brampton, ON L6R 2B9For SaleMLS ID #W13595212, KING REALTY INC.. TRREB
- C$908,0003 bd3 ba-- sqft34 Ferguson St, Toronto, ON M1L 0C2For SaleMLS ID #E13473796, PROPERTY.CA INC.. TRREB
- C$1,150,0006 bd2 ba-- sqft29 Jane Osler Blvd, Toronto, ON M6A 1W6For SaleMLS ID #W13025866, KW Living Realty. TRREB
- C$948,8005 bd3 ba-- sqft98 Natal Ave, Toronto, ON M1N 3V6For SaleMLS ID #E13471362, REALTY 21 INC.. TRREB
