Beautifully updated family home on the Brampton-Mississauga border, featuring 4 bedrooms and 3 washrooms on the upper levels, plus a finished basement with 2 additional bedrooms and a full washroom, ideal for extended family or guests. Move-in ready with fresh paint throughout, a brand-new kitchen, and upgraded washrooms for a modern, stylish feel. Close to major highways, top-rated schools, parks, shopping, and public transit, in a family-friendly neighbourhood. A rare opportunity to own a turn-key home in a highly desirable location. Make 110 Havelock Drive your next home!
For sale
C$849,000
110 Havelock Dr, Brampton, ON L6W 4C6
6beds
4baths
Single Family Residence
Built in ----
5,671 Square Feet Lot
$-- Zestimate®
C$--/sqft
C$-- HOA
What's special
- 31 days
- 20
- 0
Zillow last checked:
Listing updated:
Listed by:
SERIK REALTY INC
Source: TRREB,MLS®#: W13826060 Originating MLS®#: Toronto Regional Real Estate Board
Originating MLS®#: Toronto Regional Real Estate BoardFacts & features
Interior
Bedrooms & bathrooms
- Bedrooms: 6
- Bathrooms: 4
Primary bedroom
- Description: Primary Bedroom
- Level: Second
- Area: 18.51 Square Meters
- Area source: Other
- Dimensions: 5.99 x 3.09
Bedroom
- Description: Bedroom
- Level: Basement
- Area: 8.21 Square Meters
- Area source: Other
- Dimensions: 3.11 x 2.64
Bedroom 2
- Description: Bedroom 2
- Level: Basement
- Area: 11.17 Square Meters
- Area source: Other
- Dimensions: 3.80 x 2.94
Bedroom 2
- Description: Bedroom 2
- Level: Second
- Area: 12.77 Square Meters
- Area source: Other
- Dimensions: 4.66 x 2.74
Bedroom 3
- Description: Bedroom 3
- Level: Second
- Area: 9.43 Square Meters
- Area source: Other
- Dimensions: 3.44 x 2.74
Bedroom 4
- Description: Bedroom 4
- Level: Second
- Area: 9.41 Square Meters
- Area source: Other
- Dimensions: 3.29 x 2.86
Breakfast
- Description: Breakfast
- Level: Main
- Area: 11.01 Square Meters
- Area source: Other
- Dimensions: 4.02 x 2.74
Dining room
- Description: Dining Room
- Level: Main
- Area: 9.64 Square Meters
- Area source: Other
- Dimensions: 3.12 x 3.09
Family room
- Description: Family Room
- Level: Main
- Area: 17.07 Square Meters
- Area source: Other
- Dimensions: 5.47 x 3.12
Kitchen
- Description: Kitchen
- Level: Main
- Area: 10.15 Square Meters
- Area source: Other
- Dimensions: 3.34 x 3.04
Laundry
- Description: Laundry
- Level: Basement
- Area: 35.33 Square Meters
- Area source: Other
- Dimensions: 8.03 x 4.40
Living room
- Description: Living Room
- Level: Main
- Area: 18.54 Square Meters
- Area source: Other
- Dimensions: 6.00 x 3.09
Heating
- Forced Air, Gas
Cooling
- Central Air
Features
- Other
- Basement: Apartment,Separate Entrance
- Has fireplace: Yes
Interior area
- Living area range: 2000-2500 null
Property
Parking
- Total spaces: 6
- Parking features: Private
- Has attached garage: Yes
Features
- Stories: 2
- Pool features: None
Lot
- Size: 5,671 Square Feet
Details
- Parcel number: 140290101
Construction
Type & style
- Home type: SingleFamily
- Property subtype: Single Family Residence
Materials
- Brick
- Foundation: Concrete
- Roof: Shingle
Utilities & green energy
- Sewer: Sewer
Community & HOA
Location
- Region: Brampton
Financial & listing details
- Annual tax amount: C$7,192
- Date on market: 9/24/2026
Price history
Price history is unavailable.
Public tax history
Tax history is unavailable.
Climate risks
Neighborhood: Fletcher's Creek South
Nearby schools
GreatSchools rating
No schools nearby
We couldn't find any schools near this home.


Similar homes
- C$929,9004 bd3 ba-- sqft45 Mossbank Dr, Brampton, ON L6W 3Y9For Sale
 MLS ID #W14115256, EXIT REALTY HARE (PEEL). TRREB
 - C$950,0007 bd5 ba-- sqft27 Moffatt Ave, Brampton, ON L6Y 2L6For Sale
 MLS ID #W14115082, REMAX YOUR COMMUNITY REALTY. TRREB
 - C$799,1116 bd4 ba-- sqft54 Pickard Ln, Brampton, ON L6Y 2M5For Sale
 MLS ID #W14085628, RE/MAX REALTY SERVICES INC.. TRREB
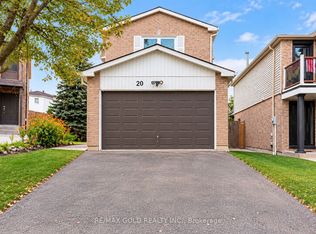
 - C$950,0006 bd3 ba-- sqft20 Sifton Pl S, Brampton, ON L6Y 2N8For Sale
 MLS ID #W14109904, RE/MAX GOLD REALTY INC.. TRREB
