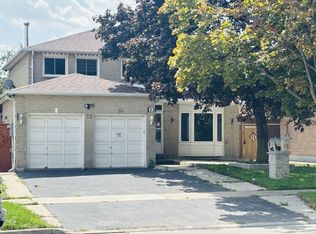
Beautiful Detached All Brick 3 Bedroom, 4 Washroom Home With Finished 2 Bedroom Basement And Separate Entrance At Border Of Brampton & Mississauga! Newly Upgraded Granite Kitchen With Built-In Appliances! Spacious Living & Dining Room Combination With Hardwood Flooring! Separate Family Room With Cozy Fireplace! Premium Corner Lot. Close To Sheridan College, Schools, Parks, Shopping, Transit And All Other Amenities! Great Opportunity For First-Time Buyers...
For sale
C$977,777
23 Clydesdale Cir, Brampton, ON L6Y 3R1
5beds
4baths
Single Family Residence
Built in ----
5,316 Square Feet Lot
$-- Zestimate®
C$--/sqft
C$-- HOA
What's special
Separate entranceNewly upgraded granite kitchenBuilt-in appliancesHardwood flooringSeparate family roomCozy fireplacePremium corner lot
- 117 days
- 9
- 0
Zillow last checked:
Listing updated:
Listed by:
ROYAL LEPAGE FLOWER CITY REALTY
Source: TRREB,MLS®#: W13508300 Originating MLS®#: Toronto Regional Real Estate Board
Originating MLS®#: Toronto Regional Real Estate BoardFacts & features
Interior
Bedrooms & bathrooms
- Bedrooms: 5
- Bathrooms: 4
Primary bedroom
- Level: Second
- Dimensions: 6.1 x 4.6
Bedroom
- Level: Basement
- Dimensions: 3.12 x 4.11
Bedroom
- Level: Basement
- Dimensions: 4.11 x 3.12
Bedroom 2
- Level: Second
- Dimensions: 4.44 x 3.1
Bedroom 3
- Level: Second
- Dimensions: 3.02 x 3.07
Breakfast
- Level: Main
- Dimensions: 2.82 x 3.3
Dining room
- Level: Main
- Dimensions: 8.2 x 3.12
Family room
- Level: Main
- Dimensions: 4.78 x 3.23
Great room
- Level: Basement
- Dimensions: 4.5 x 3.12
Kitchen
- Level: Main
- Dimensions: 3.3 x 2.54
Kitchen
- Level: Basement
- Dimensions: 3.1 x 3.05
Living room
- Level: Main
- Dimensions: 8.2 x 3.12
Heating
- Forced Air, Gas
Cooling
- Central Air
Appliances
- Included: Water Heater
Features
- Water Meter
- Flooring: Carpet Free
- Basement: Apartment,Separate Entrance
- Has fireplace: Yes
- Fireplace features: Wood Burning
Interior area
- Living area range: 1500-2000 null
Property
Parking
- Total spaces: 6
- Parking features: Private Double
- Has garage: Yes
Features
- Stories: 2
- Patio & porch: Deck
- Pool features: None
Lot
- Size: 5,316 Square Feet
- Features: Public Transit, School, Park, Place Of Worship, Fenced Yard
Details
- Parcel number: 140800884
Construction
Type & style
- Home type: SingleFamily
- Property subtype: Single Family Residence
Materials
- Brick
- Foundation: Poured Concrete
- Roof: Asphalt Shingle
Utilities & green energy
- Sewer: Sewer
Community & HOA
Community
- Security: Smoke Detector(s)
Location
- Region: Brampton
Financial & listing details
- Annual tax amount: C$6,411
- Date on market: 7/1/2026
Price history
Price history is unavailable.
Public tax history
Tax history is unavailable.
Climate risks
Neighborhood: Fletcher's Creek South
Nearby schools
GreatSchools rating
No schools nearby
We couldn't find any schools near this home.

Similar homes
- C$989,8886 bd4 ba-- sqft355 Edenbrookhill Dr, Brampton, ON L7A 2N4For Sale
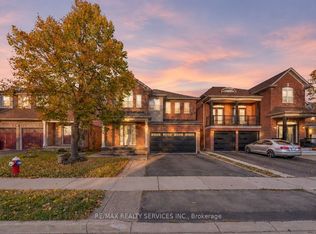 MLS ID #W14108310, RE/MAX REALTY SERVICES INC.. TRREB
 - C$929,9005 bd4 ba-- sqft371 Krotone Cres, Mississauga, ON L5W 1T7For Sale
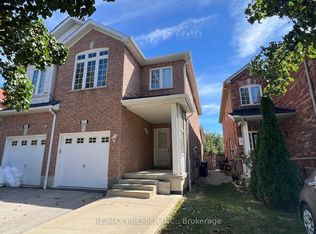 MLS ID #W13867016, RE/MAX PREMIER INC.. TRREB
 - C$899,0005 bd3 ba-- sqft43 Wildsky Rd, Brampton, ON L6Y 5P9For Sale
 MLS ID #W13520060, RE/MAX OPTIMUM REALTY. TRREB
 - C$1,045,0006 bd4 ba-- sqft9 Flatbush Ln, Brampton, ON L7A 2R6For Sale
 MLS ID #W13757064, RE/MAX HALLMARK REALTY LTD.. TRREB
