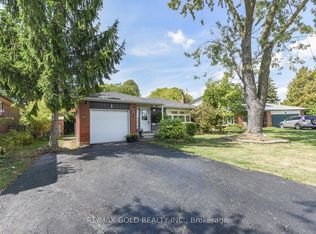
elcome to this charming family home located at 3657 Woodruff Crescent, Mississauga. Situated on a large 50 x 120-foot private lot on a peaceful street, this home offers the perfect blend of comfort and convenience. Featuring a cozy living room, spacious rooms, and a finished basement with two bedrooms, its ideal for families of all sizes. Enjoy the privacy of a huge fenced backyard and a long private driveway, offering plenty of space for outdoor activities and parking. The finished basement provides ample potential for personalization. The quiet and convenient location is just minutes from all essential amenities, including major highways, schools, shopping plazas, and public transit options. You're also within walking distance to Westwood Mall, the community center, and the Malton GO Station. With Pearson International Airport nearby, this home offers easy access to travel and daily necessities. Dont miss out on this fantastic opportunity to own a beautiful home in a prime location
For sale
C$799,000
3657 Woodruff Cres, Mississauga, ON L4T 1T8
5beds
3baths
Single Family Residence
Built in ----
6,000 Square Feet Lot
$-- Zestimate®
C$--/sqft
C$-- HOA
What's special
Spacious roomsHuge fenced backyardLong private driveway
- 169 days
- 33
- 1
Zillow last checked:
Listing updated:
Listed by:
RE/MAX GOLD REALTY INC.
Source: TRREB,MLS®#: W12917932 Originating MLS®#: Toronto Regional Real Estate Board
Originating MLS®#: Toronto Regional Real Estate BoardFacts & features
Interior
Bedrooms & bathrooms
- Bedrooms: 5
- Bathrooms: 3
Primary bedroom
- Description: Bedroom
- Level: Main
- Area: 11.95 Square Meters
- Area source: Other
- Dimensions: 3.83 x 3.12
Bedroom
- Description: Bedroom
- Level: Basement
- Area: 6.21 Square Meters
- Area source: Other
- Dimensions: 2.89 x 2.15
Bedroom
- Description: Bedroom
- Level: Basement
- Area: 8.54 Square Meters
- Area source: Other
- Dimensions: 2.71 x 3.15
Bedroom 2
- Description: Bedroom 2
- Level: Second
- Area: 13.07 Square Meters
- Area source: Other
- Dimensions: 4.15 x 3.15
Bedroom 3
- Description: Bedroom 3
- Level: Second
- Area: 15.38 Square Meters
- Area source: Other
- Dimensions: 4.55 x 3.38
Bathroom
- Description: Bathroom
- Level: Main
- Area: 0 Square Meters
- Area source: Other
- Dimensions: 0 x 0
Bathroom
- Description: Bathroom
- Level: Second
- Area: 0 Square Meters
- Area source: Other
- Dimensions: 0 x 0
Kitchen
- Level: Main
- Dimensions: 0 x 0
Laundry
- Description: Laundry
- Level: Basement
- Area: 0 Square Meters
- Area source: Other
- Dimensions: 0 x 0
Living room
- Description: Recreation
- Level: Basement
- Area: 8.99 Square Meters
- Area source: Other
- Dimensions: 3.11 x 2.89
Living room
- Description: Living Room
- Level: Main
- Area: 17.65 Square Meters
- Area source: Other
- Dimensions: 5.10 x 3.46
Heating
- Forced Air, Gas
Cooling
- Central Air
Features
- Flooring: Carpet Free
- Basement: Finished
- Has fireplace: No
Interior area
- Living area range: 1100-1500 null
Property
Parking
- Total spaces: 6
- Parking features: Private
- Has garage: Yes
- Has carport: Yes
Features
- Stories: 1.5
- Pool features: None
Lot
- Size: 6,000 Square Feet
- Features: Park, Place Of Worship, Public Transit, Rec./Commun.Centre, School
Details
- Additional structures: Garden Shed
- Parcel number: 132640485
Construction
Type & style
- Home type: SingleFamily
- Property subtype: Single Family Residence
Materials
- Brick, Wood
- Foundation: Unknown
- Roof: Asphalt Shingle
Utilities & green energy
- Sewer: Sewer
Community & HOA
Location
- Region: Mississauga
Financial & listing details
- Annual tax amount: C$5,087
- Date on market: 3/25/2026
Price history
Price history is unavailable.
Public tax history
Tax history is unavailable.
Climate risks
Neighborhood: Malton
Nearby schools
GreatSchools rating
No schools nearby
We couldn't find any schools near this home.

Similar homes

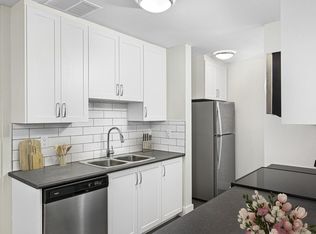
- C$719,9995 bd2 ba-- sqft7187 Darcel Ave, Mississauga, ON L4T 2X3For Sale
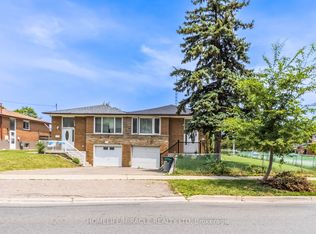 MLS ID #W13518652, HOMELIFE/MIRACLE REALTY LTD. TRREB
 - C$849,0006 bd3 ba-- sqft3630 Brandon Gate Dr, Mississauga, ON L4T 3E5For Sale
 MLS ID #W13687438, RE/MAX GOLD REALTY INC.. TRREB
 - C$899,9006 bd3 ba-- sqft22 Kittiwake Ave, Toronto, ON M9V 4P6For Sale
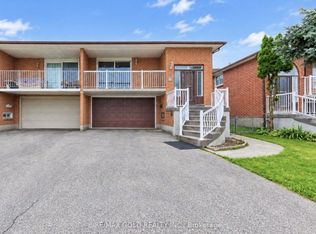 MLS ID #W13756046, RE/MAX GOLD REALTY INC.. TRREB
 - C$849,0005 bd4 ba-- sqft11 Dudley Pl, Brampton, ON L6T 3C2For Sale
 MLS ID #W13741856, RE/MAX GOLD REALTY INC.. TRREB
