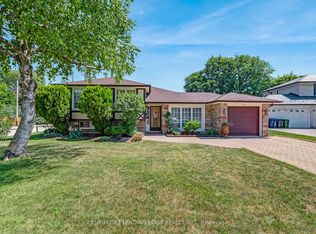
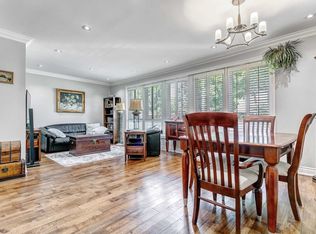
Welcome to The Elms! Located on a quiet, family-friendly court in the established Elms-Old Rexdale neighbourhood, this well-kept bungalow is being offered for sale by the estate of its original owner. Lovingly maintained over the years and largely in its original condition, this is an excellent opportunity for buyers looking to renovate, update or create their own vision. The home offers 3 bedrooms, 2 bathrooms and a finished basement, providing a versatile layout with plenty of potential. Situated on an impressive pie-shaped, fully fenced lot measuring approximately 44.10' x 120.15' x 75.09' x 126.80', there is an abundance of outdoor space for children, pets, gardening and entertaining. A double attached garage provides excellent parking and storage. The location offers an exceptional combination of nature, recreation and convenience. The Humber River runs through the area, providing walking trails and abundant greenspace, with Pine Point Park, Elms Community Pool, Berry Creek and Humber Valley Golf Course all nearby. Conveniently located close to Humber College & Arboretum, Etobicoke General Hospital, Woodbine Racetrack & Entertainment Complex and Toronto Pearson International Airport, with TTC bus service, Finch LRT, Etobicoke North GO and Highway 401 providing excellent transportation options. An extensive selection of shopping and everyday amenities is also close at hand, including Costco, Walmart, Home Depot, Canadian Tire, Woodbine Mall, Giant Tiger and Dollarama. A rare opportunity to acquire an original-owner home on an exceptional lot in a quiet court, with tremendous potential to renovate and make it your own.
For sale
C$799,990
16 Pipestone Pl, Toronto, ON M9W 3V4
3beds
2baths
Single Family Residence
Built in ----
5,298 Square Feet Lot
$-- Zestimate®
C$--/sqft
C$-- HOA
What's special
Finished basementVersatile layoutDouble attached garage
- 8 hours |
- 32 |
- 1 |
Zillow last checked:
Listing updated:
Listed by:
POPE REAL ESTATE LIMITED
Source: TRREB,MLS®#: W13681118 Originating MLS®#: Toronto Regional Real Estate Board
Originating MLS®#: Toronto Regional Real Estate BoardFacts & features
Interior
Bedrooms & bathrooms
- Bedrooms: 3
- Bathrooms: 2
Primary bedroom
- Level: Main
- Dimensions: 3.89 x 3.58
Bedroom 2
- Level: Main
- Dimensions: 3.53 x 2.95
Bedroom 3
- Level: Main
- Dimensions: 3.58 x 3.38
Other
- Level: Basement
- Dimensions: 7.52 x 1.12
Dining room
- Level: Main
- Dimensions: 3.68 x 2.62
Foyer
- Level: Main
- Dimensions: 2.01 x 1.4
Game room
- Level: Basement
- Dimensions: 7.32 x 4.01
Kitchen
- Level: Main
- Dimensions: 5.26 x 3.58
Laundry
- Level: Basement
- Dimensions: 2.69 x 2.62
Living room
- Level: Main
- Dimensions: 4.5 x 3.68
Other
- Level: Basement
- Dimensions: 4.8 x 2.44
Recreation
- Level: Basement
- Dimensions: 6.78 x 4.65
Utility room
- Level: Basement
- Dimensions: 3.15 x 2.62
Heating
- Forced Air, Gas
Cooling
- Central Air
Appliances
- Included: Water Heater
Features
- Separate Heating Controls, Primary Bedroom - Main Floor, Floor Drain
- Basement: Finished
- Has fireplace: No
Interior area
- Living area range: 1100-1500 null
Property
Parking
- Total spaces: 6
- Parking features: Private Double
- Has garage: Yes
Features
- Pool features: None
Lot
- Size: 5,298 Square Feet
- Features: Greenbelt/Conservation, Golf, Place Of Worship, Wooded/Treed, Park, Public Transit, Pie Shaped Lot
Details
- Parcel number: 073320012
Construction
Type & style
- Home type: SingleFamily
- Architectural style: Bungalow
- Property subtype: Single Family Residence
Materials
- Brick Veneer, Stone
- Foundation: Concrete Block
- Roof: Asphalt Shingle
Utilities & green energy
- Sewer: Sewer
Community & HOA
Location
- Region: Toronto
Financial & listing details
- Annual tax amount: C$4,749
- Date on market: 8/16/2026
Price history
Price history is unavailable.
Public tax history
Tax history is unavailable.
Climate risks
Neighborhood: Elms
Nearby schools
GreatSchools rating
No schools nearby
We couldn't find any schools near this home.
- C$1,079,0003 bd1 ba-- sqft47 Shendale Dr, Toronto, ON M9W2B6For Sale
- C$---- bd-- ba-- sqft59 Shendale Dr, Toronto, ON M9W2B6Off Market
- C$--2 bd1 ba879 sqft2 Armel Ct #2-BEDROOM, Toronto, ON M9W6L4Off Market
- C$2,6002 bd1 ba879 sqft2 Armel Ct #3340, Toronto, ON M9W6L4For Rent
- C$2,3993 bd2 ba-- sqft57 Norfield Cres, Toronto, ON M9W1X5For Rent
- C$---- bd-- ba-- sqft48 Golfdown Dr, Toronto, ON M9W2H7Off Market
- C$418,0002 bd1 ba-- sqft236 Albion Rd #1812, Toronto, ON M9W6A6For Sale
- C$449,0003 bd2 ba-- sqft236 Albion Rd #310, Toronto, ON M9W6A6For Sale
Similar homes
- C$799,9003 bd4 ba-- sqft8 Fairglen Cres, Toronto, ON M9N 1S2For Sale
 MLS ID #W13677418, RE/MAX GOLD REALTY INC.. TRREB
 - C$848,8884 bd2 ba-- sqft84 Allenby Ave, Toronto, ON M9W 1S8For Sale
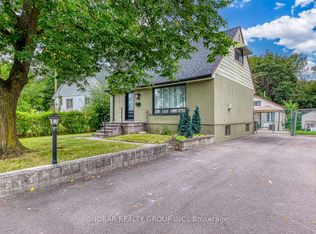 MLS ID #W13675486, SNOBAR REALTY GROUP INC.. TRREB
 - C$788,8003 bd1 ba-- sqft42 Chalfont Rd, Toronto, ON M9W 3S5For Sale
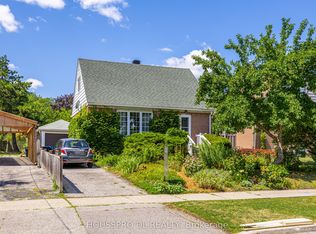 MLS ID #W13657760, HOUSSPRO DL REALTY. TRREB
 - C$759,9003 bd3 ba-- sqft181 Pellatt Ave, Toronto, ON M9N 2P5For Sale
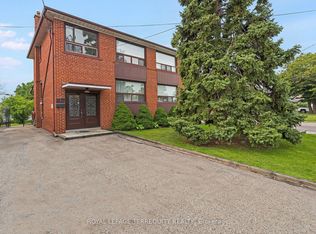 MLS ID #W13671718, ROYAL LEPAGE TERREQUITY REALTY. TRREB
 - C$769,0003 bd2 ba-- sqft15 Huntsmoor Rd, Toronto, ON M9W 3R4For SaleMLS ID #W13617604, RE/MAX PROFESSIONALS INC.. TRREB
- C$849,9995 bd2 ba-- sqft281 Thistle Down Blvd, Toronto, ON M9V 1K6For SaleMLS ID #W13669828, CENTURY 21 REGAL REALTY INC.. TRREB
- C$799,0003 bd2 ba-- sqft91 Hadrian Dr, Toronto, ON M9W 1V7For SaleMLS ID #W13527512, NEW ERA REAL ESTATE. TRREB
- C$799,9994 bd2 ba-- sqft2436 Islington Ave, Toronto, ON M9W 3X7For SaleMLS ID #W13564154, RIGHT AT HOME REALTY INC.. TRREB
- C$948,8003 bd2 ba-- sqft57 Riverhead Dr, Toronto, ON M9W 4G3For SaleMLS ID #W13670334, EXP REALTY. TRREB
- C$835,8884 bd2 ba-- sqft3 Burchell Rd, Toronto, ON M9W 3R6For SaleMLS ID #W13600450, SNOBAR REALTY GROUP INC.. TRREB
- C$799,0004 bd3 ba-- sqft41 Tofield Cres, Toronto, ON M9W 2B8For SaleMLS ID #W13502640, RE/MAX PREMIER THE OP TEAM. TRREB
- C$829,8884 bd2 ba-- sqft42 Clearbrooke Cir, Toronto, ON M9W 2E4For SaleMLS ID #W13440792, SNOBAR REALTY GROUP INC.. TRREB
- C$799,0004 bd2 ba-- sqft29 Brookmere Rd, Toronto, ON M9W 2X5For SaleMLS ID #W13590686, HOMELIFE SILVERCITY REALTY INC.. TRREB
- C$886,8684 bd2 ba-- sqft32 Checkendon Dr, Toronto, ON M9W 2Y9For SaleMLS ID #W13639160, GET SOLD REALTY INC.. TRREB
- C$849,0005 bd2 ba-- sqft35 Barkwin Dr, Toronto, ON M9V 2W4For SaleMLS ID #W13602324, RE/MAX PREMIER INC.. TRREB
- C$748,8683 bd1 ba-- sqft131 Clearbrooke Cir, Toronto, ON M9W 2E9For SaleMLS ID #W13419308, GET SOLD REALTY INC.. TRREB
- C$849,9005 bd2 ba-- sqft175 Clearbrooke Cir, Toronto, ON M9W 2G2For SaleMLS ID #W13491148, ROYAL LEPAGE TERREQUITY CAPITAL REALTY. TRREB
- C$899,9995 bd2 ba-- sqft22 Brigham Ct, Toronto, ON M9W 1T8For SaleMLS ID #W13632130, RIGHT AT HOME REALTY INC.. TRREB
- C$749,9995 bd2 ba-- sqft15 Boniface Ave, Toronto, ON M9W 1T5For SaleMLS ID #W13161180, RE/MAX PREMIER INC.. TRREB
- C$899,0005 bd3 ba-- sqft8 Yvonne Ave N, Toronto, ON M3L 1C7For SaleMLS ID #W13633796, SUTTON GROUP-TOWER REALTY LTD.. TRREB
