Set On One Of The Area's Most Sought-After Streets, This Move-In Ready Bungalow Combines Timeless Mid-Century Character With A Truly Exceptional Ravine Setting. A Bay Window Floods The Main Living Spaces With Natural Light And Showcases Stunning Humber River Ravine Views. Living Room With Exposed Brick Feature Wall And Walkout To Private Backyard, Creating A seamless flow For Relaxing Or Entertaining. The Spacious Primary Bedroom Features A Double Closet With Built-In Organizers, While The Versatile Third Bedroom Includes A Murphy Bed, Making It Ideal As A Guest Room, Home Office Or Both. The Lower Level Offers Exceptional Flexibility With A Spacious Recreation Room, Bonus Room, 4-Piece Bathroom, Workshop And Separate Side Entrance. Located Just Steps From Rivercrest Junior School And The Humber River Trail System, And Only Minutes To Hwy 401, Costco And Everyday Amenities, This Is A Rare Opportunity To Own One Of The Neighbourhood's Most Unique Ravine Properties.
For sale
C$948,800
57 Riverhead Dr, Toronto, ON M9W 4G3
3beds
2baths
Single Family Residence
Built in ----
7,773 Square Feet Lot
$-- Zestimate®
C$--/sqft
C$-- HOA
What's special
Exceptional ravine settingWalkout to private backyardSpacious primary bedroomSpacious recreation roomBonus roomSeparate side entrance
- 3 days |
- 27 |
- 0 |
Zillow last checked:
Listing updated:
Listed by:
EXP REALTY
Source: TRREB,MLS®#: W13670334 Originating MLS®#: Toronto Regional Real Estate Board
Originating MLS®#: Toronto Regional Real Estate BoardFacts & features
Interior
Bedrooms & bathrooms
- Bedrooms: 3
- Bathrooms: 2
Heating
- Forced Air, Gas
Cooling
- Central Air
Appliances
- Included: Water Heater Owned
Features
- Basement: Full,Separate Entrance
- Has fireplace: No
Interior area
- Living area range: 1100-1500 null
Property
Parking
- Total spaces: 3
- Parking features: Private
- Has garage: Yes
- Has carport: Yes
Features
- Pool features: None
Lot
- Size: 7,773 Square Feet
Details
- Parcel number: 073490169
Construction
Type & style
- Home type: SingleFamily
- Architectural style: Bungalow
- Property subtype: Single Family Residence
Materials
- Brick
- Foundation: Concrete Block
- Roof: Asphalt Shingle
Utilities & green energy
- Sewer: Sewer
Community & HOA
Location
- Region: Toronto
Financial & listing details
- Annual tax amount: C$4,281
- Date on market: 8/13/2026
Price history
Price history is unavailable.
Public tax history
Tax history is unavailable.
Climate risks
Neighborhood: Rexdale
Nearby schools
GreatSchools rating
No schools nearby
We couldn't find any schools near this home.
- C$990,0006 bd3 ba-- sqft30 Fallowfield Rd, Toronto, ON M9W2W2For Sale

- C$1,9003 bd1 ba-- sqft5 Ludgate Dr #BASEMENT, Toronto, ON M9W2Y2For Rent

- C$1,889,0007 bd5 ba-- sqft2562 Islington Ave, Toronto, ON M9V2X2For Sale
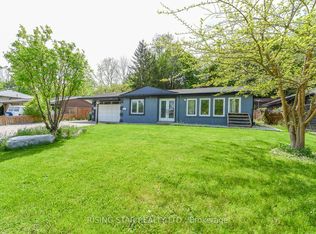
- C$919,9994 bd2 ba-- sqft68 Barford Rd, Toronto, ON M9W4H6For Sale
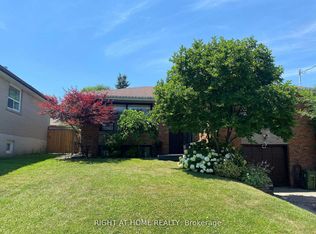
- C$958,0004 bd2 ba-- sqft5 Hallow Cres, Toronto, ON M9W2V8For Sale
- C$899,9004 bd2 ba-- sqft20 Tayrow Rd, Toronto, ON M9W2T9For Sale
- C$1,749,0004 bd4 ba-- sqft2575 Islington Ave, Toronto, ON M9V4A2For Sale
- C$1,649,0004 bd4 ba-- sqft2577 Islington Ave, Toronto, ON M9V4A2For Sale
Similar homes
- C$1,129,0004 bd2 ba-- sqft52 Storer Dr, Toronto, ON M9M 1X5For Sale
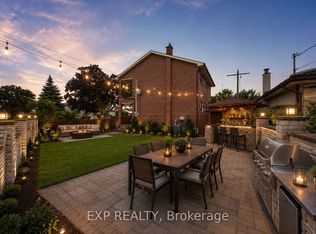 MLS ID #W13646638, EXP REALTY. TRREB
 - C$1,068,8003 bd2 ba-- sqft45 Flamborough Dr, Toronto, ON M6M 2R5For Sale
 MLS ID #W13639470, EXP REALTY. TRREB
 - C$1,055,8883 bd1 ba-- sqft10 King Street Cres, Toronto, ON M9N 1K6For Sale
 MLS ID #W13643702, EXP REALTY. TRREB
 - C$999,9905 bd3 ba-- sqft346 Westmount Ave, Toronto, ON M6E 3N2For Sale
 MLS ID #C13637068, EXP REALTY. TRREB
 - C$950,0004 bd3 ba-- sqft122 Royal Palm Dr, Brampton, ON L6Z 1P7For SaleMLS ID #W13659214, EXP REALTY. TRREB
- C$1,095,0003 bd2 ba-- sqft593 A Scarlett Rd N, Toronto, ON M9P 2S6For SaleMLS ID #W13206562, EXP REALTY. TRREB
- C$1,249,0003 bd3 ba-- sqft77 Letchworth Cres, Toronto, ON M3M 1Z1For SaleMLS ID #W13575088, EXP REALTY. TRREB
- C$949,9993 bd2 ba-- sqft25 The Esplanade #808, Toronto, ON M5E 1W5For SaleMLS ID #C13661006, EXP REALTY. TRREB
- C$988,0006 bd4 ba-- sqft211 Sophia Rd, Markham, ON L3S 4C5For SaleMLS ID #N13668864, EXP REALTY. TRREB
- C$998,8005 bd3 ba-- sqft444 Maybank Ave, Toronto, ON M6N 3S8For SaleMLS ID #W12975632, EXP REALTY. TRREB
- C$799,0005 bd2 ba-- sqft30 Thorsby Ct, Brampton, ON L6V 3T9For SaleMLS ID #W13668608, EXIT REALTY HARE (PEEL). TRREB
- C$875,0003 bd2 ba-- sqft70 Roberts Cres, Brampton, ON L6W 1G8For SaleMLS ID #W13624452, LPT REALTY. TRREB
- C$950,0004 bd2 ba-- sqft31 Patrick Dr, Aurora, ON L4G 2A6For SaleMLS ID #N13560362, LPT REALTY. TRREB
- C$800,0003 bd3 ba-- sqft134 Dells Cres, Brampton, ON L7A 2X1For SaleMLS ID #W13661554, EXP REALTY. TRREB
- C$999,0005 bd4 ba-- sqft1 Goodfellow Cres, Caledon, ON L7E 5Z4For SaleMLS ID #W13656606, RE/MAX EXPERTS. TRREB
- C$1,175,0003 bd2 ba-- sqft37 Gilbert Ave, Toronto, ON M6E 4W2For SaleMLS ID #W13585306, EXP REALTY. TRREB
- C$748,8002 bd1 ba-- sqft5 Laxis Ave, Toronto, ON M6M 2K6For SaleMLS ID #W13431902, EXP REALTY. TRREB
- C$999,9995 bd3 ba-- sqft43 Ridgemoor Ave, Toronto, ON M1N 1M5For SaleMLS ID #E13478564, EXP REALTY. TRREB
- C$765,0002 bd1 ba-- sqft59 Vanevery St, Toronto, ON M8V 1Y5For SaleMLS ID #W13665506, EXP REALTY. TRREB
- C$1,268,0004 bd3 ba-- sqft679 Ossington Ave, Toronto, ON M6G 3T6For SaleMLS ID #C13671324, EXP REALTY. TRREB
