
Beautifully presented 3-bedroom, 2.5-bathroom semi-detached home offering over 1,500 square feet of comfortable above-grade living plus a fully finished basement. This move-in-ready home features rich wood flooring throughout, creating a warm and seamless flow from room to room. The kitchen impresses with updated countertops and backsplash and sits at the heart of the home, perfect for everyday living and entertaining. Oak stairs lead to the spacious primary bedroom, a true retreat, complete with a walk-in closet and a spa-inspired ensuite featuring a separate shower and soaking tub. Enjoy the everyday convenience of inside garage entry, along with parking for up to three cars, between the single-car garage and double driveway. The finished lower level adds a generous family room, ample storage, and laundry, extending your living space where you need it most. Step outside to a large pie shaped lot and fully fenced backyard, creating an ideal space for hosting family and friends or simply relaxing with your morning coffee. Offering the perfect combination of comfort, space, and style in a desirable Brampton neighbourhood, this home is ready to welcome you.
For sale
C$800,000
134 Dells Cres, Brampton, ON L7A 2X1
3beds
3baths
Single Family Residence
Built in ----
2,080 Square Feet Lot
$-- Zestimate®
C$--/sqft
C$-- HOA
What's special
Fully finished basementRich wood flooring throughoutUpdated countertops and backsplashOak stairsWalk-in closetInside garage entryLarge pie shaped lot
- 23 hours |
- 7 |
- 0 |
Zillow last checked:
Listing updated:
Listed by:
EXP REALTY
Source: TRREB,MLS®#: W13661554 Originating MLS®#: Toronto Regional Real Estate Board
Originating MLS®#: Toronto Regional Real Estate BoardFacts & features
Interior
Bedrooms & bathrooms
- Bedrooms: 3
- Bathrooms: 3
Heating
- Forced Air, Gas
Cooling
- Central Air
Features
- In-Law Capability
- Flooring: Carpet Free
- Basement: Finished
- Has fireplace: No
Interior area
- Living area range: 1500-2000 null
Video & virtual tour
Property
Parking
- Total spaces: 2
- Parking features: Private, Garage Door Opener
- Has attached garage: Yes
Features
- Stories: 2
- Pool features: None
Lot
- Size: 2,080 Square Feet
- Features: Irregular Lot, Fenced Yard, Park, Place Of Worship, Public Transit, Rec./Commun.Centre, School, Pie Shaped Lot
Details
- Additional structures: Garden Shed
- Parcel number: 142534829
Construction
Type & style
- Home type: SingleFamily
- Property subtype: Single Family Residence
- Attached to another structure: Yes
Materials
- Brick
- Foundation: Brick
- Roof: Asphalt Shingle
Utilities & green energy
- Sewer: Sewer
Community & HOA
Location
- Region: Brampton
Financial & listing details
- Annual tax amount: C$5,552
- Date on market: 8/11/2026
Price history
Price history is unavailable.
Public tax history
Tax history is unavailable.
Climate risks
Neighborhood: Fletcher's Meadow
Nearby schools
GreatSchools rating
No schools nearby
We couldn't find any schools near this home.
- C$1,050,0006 bd4 ba-- sqft9 Flatbush Ln, Brampton, ON L7A2R6For Sale

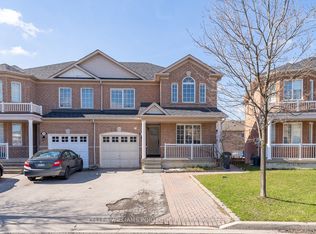
- C$3,1504 bd3 ba-- sqft99 Dells Cres, Brampton, ON L7A2R4For Rent
- C$2,2502 bd1 ba-- sqft31 Poplar Plains Rd, Brampton, ON L7A1Z5For Rent

- C$--2 bd1 ba700 sqft28 Poplar Plains Rd #2, Brampton, ON L7A1Z5Off Market
- C$--3 bd4 ba2k sqft27 Topiary Ln, Brampton, ON L7A2R4Off Market
- C$749,8885 bd3 ba-- sqft7 Olivett Ln, Brampton, ON L7A2X3For Sale
- C$3,5005 bd3 ba-- sqft6 Nina Pl, Brampton, ON L7A2E4For Rent
- C$--2 bd1 ba600 sqft11 Nina Pl #2, Brampton, ON L7A2E4Off Market
Similar homes
- C$809,9005 bd4 ba1.9k sqft56 Peachleaf Cres, Brampton, ON L7A 2B4For Sale
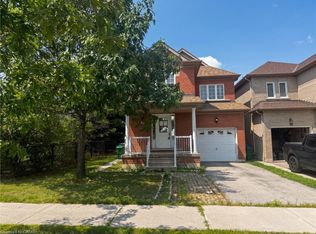 MLS ID #40854741, Paul Makarenko, Salesperson, RE/MAX Escarpment Realty Inc.. ITSO
 - C$749,9003 bd2 ba-- sqft43 Coppermill Dr, Brampton, ON L7A 1N1For Sale
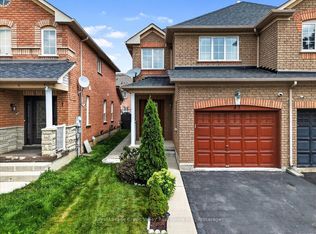 MLS ID #W13661460, Royal LePage Credit Valley Real Estate Inc., Brokerage. TRREB
 - C$799,9005 bd4 ba-- sqft86 Tideland Dr, Brampton, ON L7A 2W1For Sale
 MLS ID #W13644148, RE/MAX REALTRON REALTY INC.. TRREB
 - C$879,0004 bd4 ba-- sqft84 Tideland Dr, Brampton, ON L7A 2W1For Sale
 MLS ID #W13663844, CENTURY 21 PROPERTY ZONE REALTY INC.. TRREB
 - C$879,0003 bd3 ba-- sqft10 Banner Rd, Brampton, ON L6X 4K6For SaleMLS ID #W13655946, RIGHT AT HOME REALTY INC.. TRREB
- C$930,0003 bd4 ba-- sqft21 Topiary Ln, Brampton, ON L7A 2K6For SaleMLS ID #W13648002, HOMELIFE/MIRACLE REALTY LTD. TRREB
- C$849,0004 bd4 ba-- sqft53 Cedarwood Cres, Brampton, ON L6X 4J9For SaleMLS ID #W13652296, RE/MAX GOLD REALTY INC.. TRREB
- C$869,9004 bd4 ba-- sqft92 Orchid Dr, Brampton, ON L7A 2C4For SaleMLS ID #W13649776, RE/MAX REALTY SERVICES INC.. TRREB
- C$789,8883 bd3 ba-- sqft101 River Rock Cres, Brampton, ON L7A 2W4For SaleMLS ID #W13605806, RE/MAX REALTY SERVICES INC.. TRREB
- C$775,0004 bd3 ba-- sqft41 Trumpet Valley Blvd, Brampton, ON L7A 2Z8For SaleMLS ID #W13639192, SOLID ROCK REALTY. TRREB
- C$799,0004 bd3 ba-- sqft9 Weatherell Dr, Brampton, ON L7A 1Y7For SaleMLS ID #W13564420, CENTURY 21 GREEN REALTY INC.. TRREB
- C$849,9006 bd4 ba-- sqft15 Courtsfield Cres, Brampton, ON L7A 2E3For SaleMLS ID #W13637228, Royal LePage Credit Valley Real Estate Inc., Brokerage. TRREB
- C$800,0003 bd3 ba-- sqft92 Sewells Ln, Brampton, ON L7A 2Z7For SaleMLS ID #W13550882, CENTURY 21 HERITAGE GROUP LTD.. TRREB
- C$759,9004 bd4 ba-- sqft29 Lonestar Cres, Brampton, ON L7A 2H9For SaleMLS ID #W13639946, RE/MAX REALTY SERVICES INC.. TRREB
- C$789,0004 bd4 ba-- sqft38 Trumpet Valley Blvd, Brampton, ON L7A 3N8For SaleMLS ID #W13635472, HOMELIFE/CIMERMAN REAL ESTATE LIMITED. TRREB
- C$779,0003 bd3 ba-- sqft139 Sewells Ln, Brampton, ON L7A 2Z7For SaleMLS ID #W13588362, HOMELIFE/MIRACLE REALTY LTD. TRREB
- C$839,9003 bd3 ba-- sqft4 Redfinch Way, Brampton, ON L7A 2B3For SaleMLS ID #W13518090, CENTURY 21 PRESIDENT REALTY INC.. TRREB
- C$799,9996 bd4 ba-- sqft26 Vintage Gate, Brampton, ON L6X 5C4For SaleMLS ID #W13625630, RE/MAX OPTIMUM REALTY. TRREB
- C$799,0004 bd3 ba-- sqft48 Ridgemore Cres, Brampton, ON L7A 2L4For SaleMLS ID #W13578212, RE/MAX EXCELLENCE REAL ESTATE. TRREB
- C$799,9994 bd3 ba-- sqft50 Sunny Glen Cres, Brampton, ON L7A 2C6For SaleMLS ID #W13445834, RE/MAX REALTY SERVICES INC.. TRREB
