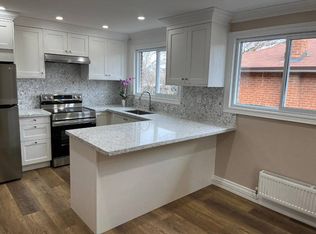
First-time buyer or downsizer? This is the one. A turnkey 2-bed, 1-bath end-unit townhouse that lives like a semi - 1,191 sq. ft. above grade on a deep 19.98 x 148.16 ft lot. Step inside to an open-concept living/dining space, hardwood floors, fresh paint, and modern finishes throughout. Outside, a new driveway with stone garden beds, a freshly painted front porch and an open back deck overlooking a private yard set the stage for effortless entertaining. 1 parking spot, plus ample street parking. Tucked on a quiet, wide one-way street minutes from the Lakeshore and Mimico Waterfront Park - steps to transit, Mimico GO, parks, and shops. No condo fees. Just freehold ownership in one of the west end's fastest-growing lakeside communities. Move-in ready. Full of character!
For sale
C$765,000
59 Vanevery St, Toronto, ON M8V 1Y5
2beds
1baths
Townhouse
Built in ----
2,960 Square Feet Lot
$-- Zestimate®
C$--/sqft
C$-- HOA
What's special
Hardwood floorsFresh paintModern finishes throughoutFreshly painted front porchQuiet wide one-way street
- 15 hours |
- 10 |
- 1 |
Zillow last checked:
Listing updated:
Listed by:
EXP REALTY
Source: TRREB,MLS®#: W13665506 Originating MLS®#: Toronto Regional Real Estate Board
Originating MLS®#: Toronto Regional Real Estate BoardFacts & features
Interior
Bedrooms & bathrooms
- Bedrooms: 2
- Bathrooms: 1
Primary bedroom
- Level: Second
- Dimensions: 4.57 x 3.6
Bedroom
- Level: Second
- Dimensions: 3.81 x 2.84
Dining room
- Level: Ground
- Dimensions: 3.94 x 3.55
Kitchen
- Level: Ground
- Dimensions: 3.4 x 3.3
Living room
- Level: Ground
- Dimensions: 4.32 x 2.49
Heating
- Forced Air, Gas
Cooling
- Central Air
Features
- None
- Basement: None
- Has fireplace: No
Interior area
- Living area range: 1100-1500 null
Property
Parking
- Total spaces: 1
- Parking features: Private
Features
- Stories: 2
- Patio & porch: Deck
- Pool features: None
- Has view: Yes
- View description: Garden, Clear
Lot
- Size: 2,960 Square Feet
Details
- Parcel number: 076060060
Construction
Type & style
- Home type: Townhouse
- Property subtype: Townhouse
Materials
- Brick
- Foundation: Unknown
- Roof: Asphalt Shingle
Utilities & green energy
- Sewer: Sewer
Community & HOA
Location
- Region: Toronto
Financial & listing details
- Annual tax amount: C$3,439
- Date on market: 8/12/2026
Price history
Price history is unavailable.
Public tax history
Tax history is unavailable.
Climate risks
Neighborhood: Mimico
Nearby schools
GreatSchools rating
No schools nearby
We couldn't find any schools near this home.
- C$1,399,0005 bd4 ba-- sqft40 Macdonald St, Toronto, ON M8V1Y4For Sale

- C$--3 bd1 ba1.1k sqft38 Vanevery St #1A, Toronto, ON M8V1Y6Off Market
- C$1,099,9006 bd7 ba-- sqft76 Macdonald St, Toronto, ON M8V1Y4For Sale
- C$1,365,0007 bd4 ba-- sqft49 Macdonald St, Toronto, ON M8V1Y3For Sale
- C$--2 bd1 ba-- sqft32 Vanevery St #4, Toronto, ON M8V1Y6Off Market
- C$899,9993 bd2 ba-- sqft19 Macdonald St, Toronto, ON M8V1Y3For Sale
- C$945,0003 bd2 ba-- sqft159 Hillside Ave, Toronto, ON M8V1T3For Sale
- C$1,988,8886 bd6 ba-- sqft172 Royal York Rd, Toronto, ON M8V2V4For Sale
Similar homes
- C$595,0002 bd1 ba-- sqft190 Manitoba St #311, Toronto, ON M8Y 3Y8For Sale
 MLS ID #W13653392, EXP REALTY. TRREB
 - C$635,0002 bd1 ba-- sqft2230 Lake Shore Blvd W #808, Toronto, ON M8V 0B2For Sale
 MLS ID #W13648928, EXP REALTY. TRREB
 - C$688,0002 bd2 ba-- sqft30 Fieldway Rd #89, Toronto, ON M8Z 0E3For Sale
 MLS ID #W13175414, EXP REALTY. TRREB
 - C$810,0002 bd1 ba-- sqft1141 Haig Blvd, Mississauga, ON L5E 2M6For Sale
 MLS ID #W13639812, EXP REALTY. TRREB
 - C$748,8002 bd1 ba-- sqft5 Laxis Ave, Toronto, ON M6M 2K6For SaleMLS ID #W13431902, EXP REALTY. TRREB
- C$729,0004 bd4 ba-- sqft45 October Pl, Brampton, ON L6Y 0R6For SaleMLS ID #W13650798, EXP REALTY. TRREB
- C$739,0002 bd2 ba-- sqft50 E Liberty St #1111, Toronto, ON M6K 3P3For SaleMLS ID #C12971054, EXP REALTY. TRREB
- C$679,8883 bd3 ba-- sqft7035 Rexwood Rd #13, Mississauga, ON L4T 4M8For SaleMLS ID #W13653570, EXP REALTY. TRREB
- C$739,0004 bd4 ba-- sqft68 Tulip Dr, Brampton, ON L6Y 3W7For SaleMLS ID #W13624540, EXP REALTY. TRREB
- C$749,9004 bd2 ba-- sqft750 Burnhamthorpe Rd E #31, Mississauga, ON L4Y 2X3For SaleMLS ID #W13031100, EXP REALTY. TRREB
- C$628,8004 bd3 ba-- sqft364 The East Mall #108, Toronto, ON M9B 6C5For SaleMLS ID #W13596648, EXP REALTY. TRREB
- C$779,0003 bd3 ba-- sqft455 Apache Ct Unit 35, Mississauga, ON L4Z 3W8For SaleMLS ID #W13540590, EXP REALTY. TRREB
- C$819,9004 bd2 ba-- sqft1586 Sandgate Cres, Mississauga, ON L5J 2E5For SaleMLS ID #W13656594, EXP REALTY. TRREB
- C$--4 bd3 ba-- sqft23 Valhalla Inn Rd Townhouse 40, Toronto, ON M9B 0B3Off Market
- C$949,9993 bd2 ba-- sqft25 The Esplanade #808, Toronto, ON M5E 1W5For SaleMLS ID #C13661006, EXP REALTY. TRREB
- C$820,0003 bd2 ba-- sqft1288 Playford Rd, Mississauga, ON L5J 3V7For SaleMLS ID #W13648746, EXP REALTY. TRREB
- C$699,0005 bd3 ba-- sqft28 Sommerset Way #1716, Toronto, ON M2N 6W7For SaleMLS ID #C13622046, EXP REALTY. TRREB
- C$779,9994 bd3 ba-- sqft224 Aylesworth Ave, Toronto, ON M1N 2J6For SaleMLS ID #E13635366, EXP REALTY. TRREB
- C$779,9003 bd3 ba-- sqft37 Totten Dr, Brampton, ON L6R 0P5For SaleMLS ID #W13501890, EXP REALTY. TRREB
- C$894,0004 bd2 ba-- sqft25 Neighbourhood Ln #404, Toronto, ON M8Y 0C4For SaleMLS ID #W13230416, EXP REALTY. TRREB
