Move right in or bring your vision to customize this spacious, open-concept home, ideally situated in the heart of Etobicoke. Whether you're a first-time buyer, growing family, or investor, this well-maintained, solid home offers exceptional potential and lasting value.Thoughtfully updated over the years, including windows (2007), garage siding (2008), roof shingles (2017), furnace (2018), and owned hot water tank (2023), providing added peace of mind. Large windows fill the home with an abundance of natural light, creating a warm and inviting atmosphere throughout.Step outside to a generous pool-sized backyard, perfect for entertaining, gardening, or creating your own private outdoor oasis. Enjoy your morning coffee or host memorable dinners with family and friends in this beautiful outdoor space. A rare opportunity to own a quality home in one of Etobicoke's most desirable neighbourhoods.
For sale
C$788,800
42 Chalfont Rd, Toronto, ON M9W 3S5
3beds
1baths
Single Family Residence
Built in ----
5,000 Square Feet Lot
$-- Zestimate®
C$--/sqft
C$-- HOA
What's special
Spacious open-concept homeGenerous pool-sized backyardBeautiful outdoor space
- 3 days |
- 9 |
- 0 |
Zillow last checked:
Listing updated:
Listed by:
HOUSSPRO DL REALTY
Source: TRREB,MLS®#: W13657760 Originating MLS®#: Toronto Regional Real Estate Board
Originating MLS®#: Toronto Regional Real Estate BoardFacts & features
Interior
Bedrooms & bathrooms
- Bedrooms: 3
- Bathrooms: 1
Primary bedroom
- Level: Main
- Dimensions: 3.44 x 2.93
Primary bedroom
- Description: Bedroom 2
- Level: Basement
- Area: 12.31 Square Meters
- Area source: Other
- Dimensions: 3.31 x 3.72
Bedroom 2
- Level: Main
- Dimensions: 3.11 x 3.72
Bedroom 2
- Level: Second
- Dimensions: 3.85 x 3.62
Bedroom 3
- Level: Main
- Dimensions: 3.37 x 3.11
Bedroom 3
- Level: Second
- Dimensions: 3.85 x 3.06
Dining room
- Description: Dining Room
- Level: Main
- Area: 7.13 Square Meters
- Area source: Other
- Dimensions: 3.38 x 2.11
Kitchen
- Description: Primary Bedroom
- Level: Main
- Area: 11.12 Square Meters
- Area source: Other
- Dimensions: 3.37 x 3.30
Kitchen
- Level: Main
- Dimensions: 4.23 x 2.46
Living room
- Description: Living Room
- Level: Main
- Area: 10.85 Square Meters
- Area source: Other
- Dimensions: 3.38 x 3.21
Living room
- Level: Main
- Dimensions: 5.02 x 3.36
Recreation
- Level: Basement
- Dimensions: 8 x 6
Heating
- Forced Air, Gas
Cooling
- Central Air
Features
- Storage
- Basement: Unfinished
- Has fireplace: No
Interior area
- Living area range: 700-1100 null
Video & virtual tour
Property
Parking
- Total spaces: 3
- Parking features: Private
- Has garage: Yes
Features
- Stories: 1.5
- Patio & porch: Deck
- Pool features: None
Lot
- Size: 5,000 Square Feet
- Features: Library, Place Of Worship, School, Rec./Commun.Centre
Details
- Parcel number: 073340019
Construction
Type & style
- Home type: SingleFamily
- Property subtype: Single Family Residence
Materials
- Brick
- Foundation: Unknown
- Roof: Asphalt Shingle
Utilities & green energy
- Sewer: Sewer
Community & HOA
Location
- Region: Toronto
Financial & listing details
- Annual tax amount: C$3,461
- Date on market: 8/10/2026
Price history
Price history is unavailable.
Public tax history
Tax history is unavailable.
Climate risks
Neighborhood: Elms
Nearby schools
GreatSchools rating
No schools nearby
We couldn't find any schools near this home.
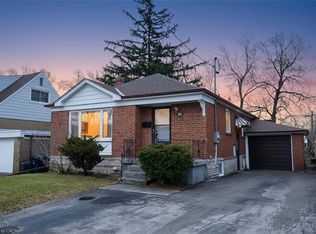
- C$830,1704 bd2 ba1.1k sqft65 Hadrian Dr, Toronto, ON M9W1V6Sold
- C$--1 bd1 ba800 sqft19 Hatfield Cres, Toronto, ON M9W3R7Off Market
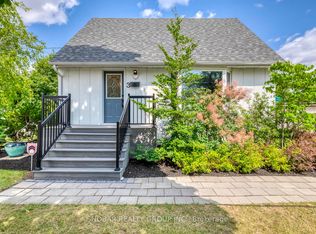
- C$835,8884 bd2 ba-- sqft3 Burchell Rd, Toronto, ON M9W3R6For Sale
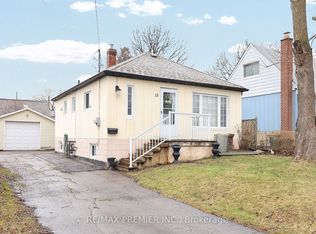
- C$749,9995 bd2 ba-- sqft15 Boniface Ave, Toronto, ON M9W1T5For Sale
- C$799,9003 bd1 ba-- sqft82 Hadrian Dr, Toronto, ON M9W1V4For Sale
- C$799,0003 bd2 ba-- sqft91 Hadrian Dr, Toronto, ON M9W1V7For Sale
- C$---- bd-- ba-- sqft5 Hatfield Cres, Toronto, ON M9W3R7Off Market
- C$2,3993 bd2 ba-- sqft57 Norfield Cres, Toronto, ON M9W1X5For Rent
Similar homes
- C$748,8683 bd1 ba-- sqft131 Clearbrooke Cir, Toronto, ON M9W 2E9For Sale
 MLS ID #W13419308, GET SOLD REALTY INC.. TRREB
 - C$799,9993 bd2 ba-- sqft29 Norbrook Cres, Toronto, ON M9V 4P7For Sale
 MLS ID #W13624378, CENTURY 21 PRESIDENT REALTY INC.. TRREB
 - C$775,0003 bd2 ba-- sqft6939 Justine Dr, Mississauga, ON L4T 1M4For Sale
 MLS ID #W13640140, RE/MAX REAL ESTATE CENTRE INC.. TRREB
 - C$895,0004 bd2 ba-- sqft14 Westhampton Dr, Toronto, ON M9R 1X6For Sale
 MLS ID #W13623434, MAIN STREET REALTY LTD.. TRREB
 - C$849,0003 bd2 ba-- sqft25 Larchwood Rd, Toronto, ON M3N 1B5For SaleMLS ID #W13604072, RIGHT AT HOME REALTY INC.. TRREB
- C$899,0005 bd3 ba-- sqft8 Yvonne Ave N, Toronto, ON M3L 1C7For SaleMLS ID #W13633796, SUTTON GROUP-TOWER REALTY LTD.. TRREB
- C$795,0002 bd2 ba-- sqft6 Boyd Ave, Toronto, ON M9N 2C7For SaleMLS ID #W13506090, BOSLEY REAL ESTATE LTD.. TRREB
- C$849,0003 bd2 ba-- sqft7236 Meyer Dr, Mississauga, ON L4T 3A9For SaleMLS ID #W13605980, ROYAL LEPAGE SUPREME REALTY. TRREB
- C$819,0004 bd2 ba-- sqft2 Durham Cres, Brampton, ON L6T 2X6For SaleMLS ID #W13645654, CENTURY 21 MILLENNIUM INC.. TRREB
- C$899,9994 bd2 ba-- sqft9 Wheatsheaf Cres, Toronto, ON M3N 1P7For SaleMLS ID #W13603182, HOMELIFE/MIRACLE REALTY LTD. TRREB
- C$768,0003 bd3 ba-- sqft7493 Bybrook Dr, Mississauga, ON L4T 3R4For SaleMLS ID #W13417814, ROYAL LEPAGE MAXIMUM REALTY. TRREB
- C$899,0005 bd3 ba-- sqft20 Zealand Rd, Toronto, ON M9R 3W4For SaleMLS ID #W13603314, RIGHT AT HOME REALTY INC.. TRREB
- C$915,0003 bd3 ba-- sqft79 Anthony Rd, Toronto, ON M3K 1B5For SaleMLS ID #W13611898, Century 21 Heritage House Ltd. TRREB
- C$879,5004 bd3 ba-- sqft135 Autumn Glen Cir, Toronto, ON M9W 6B3For SaleMLS ID #W13585644, iCloud Realty Ltd.. TRREB
- C$829,9004 bd2 ba-- sqft23 Rensburg Dr, Toronto, ON M1K 3A2For SaleMLS ID #E13651076, RE/MAX GOLD REALTY INC.. TRREB
- C$895,0003 bd1 ba-- sqft4 Sunray Cres, Toronto, ON M3M 2C5For SaleMLS ID #W13421314, ROYAL LEPAGE TERREQUITY PLATINUM REALTY. TRREB
- C$990,0004 bd2 ba-- sqft10 Kennebec Cres, Toronto, ON M9W 2R7For SaleMLS ID #W13498864, ACRO GOLD REALTY INC.. TRREB
- C$805,9004 bd3 ba-- sqft7150 Harwick Dr, Mississauga, ON L4T 3A4For SaleMLS ID #W12939524, HOMELIFE/MIRACLE REALTY LTD. TRREB
- C$900,0003 bd2 ba-- sqft5A Dynevor Rd, Toronto, ON M6E 3W7For SaleMLS ID #W13525536, MODERN SOLUTION REALTY INC.. TRREB
- C$779,0003 bd2 ba-- sqft32 Winterfold Dr, Brampton, ON L6V 3T2For SaleMLS ID #W13611962, RE/MAX REALTY SERVICES INC.. TRREB
