3 Bedroom, 2.5 Bathroom, 2 Kitchen Home Toronto Home Updated By Proud Owners is on a Quiet Court Backing on to a Park and Community Centre! Step Through the Double Door Entry in to the Open Concept Living and Dining Room. Enjoy Dinners in the Family Sized Kitchen with Breakfast Area that Overlooks the Backyard and Walks Out to a Sunroom. The Main Floor Also Offers a Powder Room Bathroom For Your Guests. The Upper Level of this Home has Three Large Bedrooms, Hardwood Floors and an Updated Four Piece Bathroom. The Finished Lower Level has a Large Modern Eat in Kitchen, Rec Room, 3 Piece Bathroom and Plenty of Natural Light! Large Backyard with No Neighbours Behind You and Features a Large Storage Shed. Great Toronto Location is Steps to Park, Schools, Recreation Centre, Short Walk to TTC, Subway, GO/Up Express, Highway Access and More!
For sale
C$759,900
181 Pellatt Ave, Toronto, ON M9N 2P5
3beds
3baths
Single Family Residence
Built in ----
3,900 Square Feet Lot
$-- Zestimate®
C$--/sqft
C$-- HOA
What's special
Quiet courtDouble door entryFamily sized kitchenThree large bedroomsHardwood floorsUpdated four piece bathroomFinished lower level
- 3 days |
- 26 |
- 3 |
Zillow last checked:
Listing updated:
Listed by:
ROYAL LEPAGE TERREQUITY REALTY
Source: TRREB,MLS®#: W13671718 Originating MLS®#: Toronto Regional Real Estate Board
Originating MLS®#: Toronto Regional Real Estate BoardFacts & features
Interior
Bedrooms & bathrooms
- Bedrooms: 3
- Bathrooms: 3
Heating
- Forced Air, Gas
Cooling
- Central Air
Appliances
- Included: Water Heater
Features
- Guest Accommodations
- Flooring: Carpet Free
- Basement: Finished,Full,Apartment
- Has fireplace: No
Interior area
- Living area range: 1100-1500 null
Video & virtual tour
Property
Parking
- Total spaces: 3
- Parking features: Private Double, Private, Private Triple
Accessibility
- Accessibility features: Accessible Public Transit Nearby, Hard/Low Nap Floors, Multiple Entrances, Open Floor Plan
Features
- Stories: 2
- Exterior features: Landscaped, Lighting
- Pool features: None
- Has view: Yes
- View description: Panoramic, Park/Greenbelt, Clear, Garden
Lot
- Size: 3,900 Square Feet
- Features: Clear View, Cul de Sac/Dead End, Park, Public Transit, Rec./Commun.Centre, Fenced Yard, Irregular Lot
- Topography: Flat
Details
- Additional structures: Garden Shed
- Parcel number: 103170121
Construction
Type & style
- Home type: SingleFamily
- Property subtype: Single Family Residence
Materials
- Brick
- Foundation: Concrete Block, Concrete
- Roof: Asphalt Shingle
Utilities & green energy
- Sewer: Sewer
Community & HOA
Location
- Region: Toronto
Financial & listing details
- Annual tax amount: C$3,928
- Date on market: 8/13/2026
Price history
Price history is unavailable.
Public tax history
Tax history is unavailable.
Climate risks
Neighborhood: Pelmo Park-Humberlea
Nearby schools
GreatSchools rating
No schools nearby
We couldn't find any schools near this home.
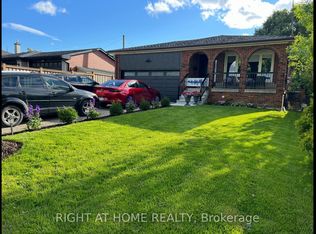
- C$1,9902 bd1 ba-- sqft86 Langside Ave, Toronto, ON M9N3P4For Rent
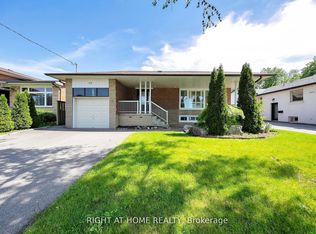
- C$2,2002 bd2 ba-- sqft19 Wall Ave #BASEMENT, Toronto, ON M9N2N6For Rent
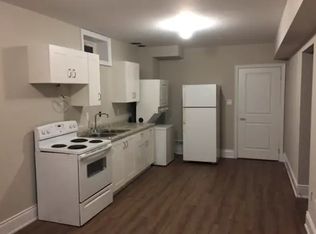
- C$--2 bd1 ba1k sqft239 Pellatt Ave #2, Toronto, ON M9N2P8Off Market
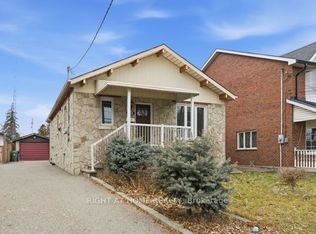
- C$749,9004 bd3 ba-- sqft200 Gary Dr, Toronto, ON M9N2M4For Sale
- C$999,0003 bd2 ba-- sqft89 Wendell Ave, Toronto, ON M9N3K8For Sale
- C$1,6501 bd1 ba-- sqft77 Wendell Ave #BASEMENT, Toronto, ON M9N3K8For Rent
- C$--2 bd1 ba600 sqft63 Lockerbie Ave #B2, Toronto, ON M9N3A3Off Market
- C$1,5002 bd1 ba-- sqft63 Lockerbie Ave #D, Toronto, ON M9N3A3For Rent
- C$--2 bd1 ba-- sqft63 Lockerbie Ave, Toronto, ON M9N3A3Off Market
Similar homes
- C$799,9003 bd4 ba-- sqft8 Fairglen Cres, Toronto, ON M9N 1S2For Sale
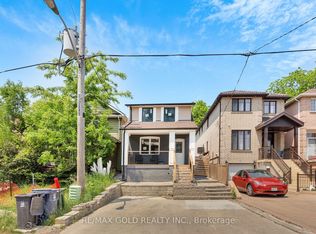 MLS ID #W13677418, RE/MAX GOLD REALTY INC.. TRREB
 - C$799,9994 bd3 ba-- sqft234 John St, Toronto, ON M9N 1K2For Sale
 MLS ID #W13666948, ROYAL LEPAGE SIGNATURE REALTY. TRREB
 - C$848,8884 bd2 ba-- sqft84 Allenby Ave, Toronto, ON M9W 1S8For Sale
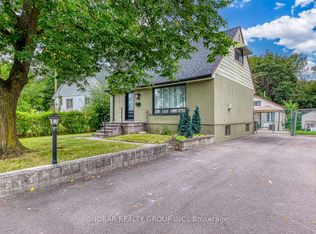 MLS ID #W13675486, SNOBAR REALTY GROUP INC.. TRREB
 - C$749,9004 bd3 ba-- sqft200 Gary Dr, Toronto, ON M9N 2M4For SaleMLS ID #W12999536, RIGHT AT HOME REALTY INC.. TRREB
- C$749,0004 bd3 ba-- sqft14 Elphick Ln, Toronto, ON M9N 4A2For SaleMLS ID #W13668930, RE/MAX HALLMARK REALTY LTD.. TRREB
- C$788,8003 bd1 ba-- sqft42 Chalfont Rd, Toronto, ON M9W 3S5For SaleMLS ID #W13657760, HOUSSPRO DL REALTY. TRREB
- C$769,0003 bd2 ba-- sqft15 Huntsmoor Rd, Toronto, ON M9W 3R4For SaleMLS ID #W13617604, RE/MAX PROFESSIONALS INC.. TRREB
- C$789,0002 bd2 ba-- sqftPJ Condos, Toronto, ON M9N 1J9For SaleMLS ID #C13681332, RE/MAX REALTRON REALTY INC.. TRREB
- C$725,0003 bd3 ba-- sqft83 Odoardo Di Santo Cir, Toronto, ON M3L 0E9For SaleMLS ID #W13640330, RIGHT AT HOME REALTY INC.. TRREB
- C$949,0004 bd3 ba-- sqft58 Telco Cres, Toronto, ON M9N 3L4For SaleMLS ID #W13645376, HOMELIFE/MIRACLE REALTY LTD. TRREB
- C$600,0003 bd3 ba1.3k sqft2059 Weston Rd #40, Toronto, ON M9N 1X7For SaleMLS ID #40855217, Nick Crozier, Salesperson, Royal Lepage Real Estate Associates. ITSO
- C$795,0002 bd2 ba-- sqft6 Boyd Ave, Toronto, ON M9N 2C7For SaleMLS ID #W13506090, BOSLEY REAL ESTATE LTD.. TRREB
- C$799,0003 bd2 ba-- sqft91 Hadrian Dr, Toronto, ON M9W 1V7For SaleMLS ID #W13527512, NEW ERA REAL ESTATE. TRREB
- C$670,0003 bd2 ba-- sqft232 Church St, Toronto, ON M9N 1P1For SaleMLS ID #W13596918, ROYAL LEPAGE TERREQUITY CAPITAL REALTY. TRREB
- C$899,0005 bd3 ba-- sqft8 Yvonne Ave N, Toronto, ON M3L 1C7For SaleMLS ID #W13633796, SUTTON GROUP-TOWER REALTY LTD.. TRREB
- C$799,0004 bd2 ba-- sqft155 William St, Toronto, ON M9N 2G9For SaleMLS ID #W13136870, RE/MAX PREMIER INC.. TRREB
- C$799,0006 bd4 ba-- sqft26 Ted Wray Cir, Toronto, ON M3L 0G5For SaleMLS ID #W13658110, REMAX YOUR COMMUNITY REALTY. TRREB
- C$999,0003 bd2 ba-- sqft89 Wendell Ave, Toronto, ON M9N 3K8For SaleMLS ID #W13626234, RE/MAX WEST REALTY INC.. TRREB
- C$835,8884 bd2 ba-- sqft3 Burchell Rd, Toronto, ON M9W 3R6For SaleMLS ID #W13600450, SNOBAR REALTY GROUP INC.. TRREB
- C$899,9003 bd3 ba-- sqft24 Rectory Rd, Toronto, ON M9N 1P9For SaleMLS ID #W13598514, ROYAL LEPAGE TERREQUITY REALTY. TRREB
