This beautifully upgraded 4+2 bedroom, 6 washroom detached house features a spacious layout, perfect for families. Enjoy a bright and airy family room that flows seamlessly into a family sized kitchen equipped with stainless-steel appliances. The upper level boasts a generous primary suite with ensuite, alongside three additional bedrooms and 3 full bath. But that's not all! The legal 2-bedroom basement apartment offers excellent rental potential or an ideal space for guests. With a separate entrance, it includes a cozy living area, kitchen, and bath, ensuring privacy for everyone. Plus, a newly done roof, windows, blinds and much more. Located close to schools and colleges, with public transit at your doorstep, convenience is unmatched. Don't miss out on this opportunity schedule your showing today!
For sale
C$1,099,999
33 Blackmere Cir, Brampton, ON L6W 4B6
6beds
6baths
Single Family Residence
Built in ----
4,531 Square Feet Lot
$-- Zestimate®
C$--/sqft
C$-- HOA
What's special
Beautifully upgradedSpacious layoutFamily sized kitchenStainless-steel appliancesSeparate entranceNewly done roof
- 1 day |
- 3 |
- 0 |
Zillow last checked:
Listing updated:
Listed by:
RE/MAX REAL ESTATE CENTRE INC.
Source: TRREB,MLS®#: W13584414 Originating MLS®#: Toronto Regional Real Estate Board
Originating MLS®#: Toronto Regional Real Estate BoardFacts & features
Interior
Bedrooms & bathrooms
- Bedrooms: 6
- Bathrooms: 6
Heating
- Forced Air, Gas
Cooling
- Central Air
Appliances
- Included: Built-In Oven
Features
- Basement: Apartment,Separate Entrance
- Has fireplace: Yes
Interior area
- Living area range: 2000-2500 null
Video & virtual tour
Property
Parking
- Total spaces: 3
- Parking features: Private Double
- Has garage: Yes
Features
- Stories: 2
- Pool features: None
Lot
- Size: 4,531 Square Feet
Details
- Parcel number: 140290350
Construction
Type & style
- Home type: SingleFamily
- Property subtype: Single Family Residence
Materials
- Brick
- Foundation: Brick
- Roof: Asphalt Shingle
Utilities & green energy
- Sewer: Sewer
Community & HOA
Location
- Region: Brampton
Financial & listing details
- Annual tax amount: C$7,456
- Date on market: 7/20/2026
RE/MAX REAL ESTATE CENTRE INC.
RE/MAX REAL ESTATE CENTRE INC.
By pressing Contact Agent, you agree that the real estate professional identified above may call/text you about your search, which may involve use of automated means and pre-recorded/artificial voices. You don't need to consent as a condition of buying any property, goods, or services. Message/data rates may apply. You also agree to our Terms of Use. Zillow does not endorse any real estate professionals. We may share information about your recent and future site activity with your agent to help them understand what you're looking for in a home.
Price history
Price history is unavailable.
Public tax history
Tax history is unavailable.
Climate risks
Neighborhood: Fletcher's Creek South
Nearby schools
GreatSchools rating
No schools nearby
We couldn't find any schools near this home.
- C$999,9006 bd4 ba-- sqft23 Blackmere Cir, Brampton, ON L6W4B6For Sale
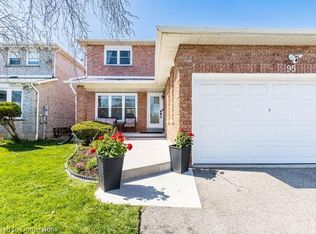
- C$1,080,0006 bd4 ba1.8k sqft95 Havelock Dr, Brampton, ON L6W4C8Sold
- C$899,0006 bd4 ba-- sqft110 Havelock Dr, Brampton, ON L6W4C6For Sale

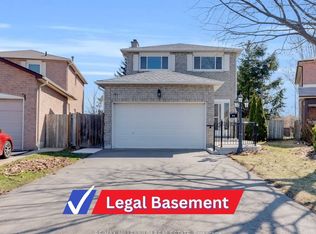
- C$1,189,0005 bd4 ba-- sqft20 Kesteven Cres, Brampton, ON L6W4E1For Sale
- C$579,0004 bd2 ba-- sqft100 County Court Blvd #1808, Brampton, ON L6W3X1For Sale
- C$649,0004 bd2 ba-- sqft100 County Court Blvd #1709, Brampton, ON L6W3X1For Sale
- C$469,0003 bd2 ba-- sqft100 County Court Blvd #1101, Brampton, ON L6W3X1For Sale
- C$500,0003 bd2 ba1.4k sqft100 County Court Blvd #503, Brampton, ON L6W3X1Sold
Similar homes
- C$999,9006 bd4 ba-- sqft42 Lafleur Ct, Brampton, ON L6Y 3L7For Sale
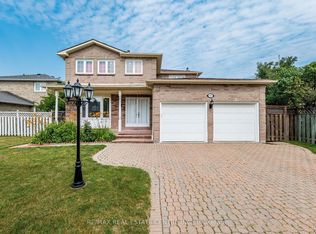 MLS ID #W13582724, RE/MAX REAL ESTATE CENTRE INC.. TRREB
 - C$899,0006 bd4 ba-- sqft110 Havelock Dr, Brampton, ON L6W 4C6For SaleMLS ID #W13580166, SERIK REALTY INC. TRREB
- C$999,9006 bd4 ba-- sqft23 Blackmere Cir, Brampton, ON L6W 4B6For SaleMLS ID #W13522208, HOMELIFE SUPERSTARS REAL ESTATE LIMITED. TRREB
- C$997,0006 bd4 ba-- sqft76 Banting Cres, Brampton, ON L6Y 2K9For Sale
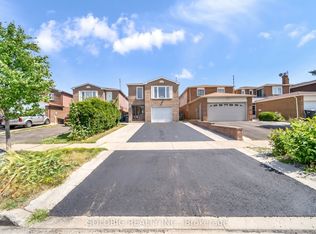 MLS ID #W13580114, SOLDBIG REALTY INC.. TRREB
 - C$1,050,0006 bd4 ba-- sqft11 Donaldson Dr, Brampton, ON L6Y 3H1For SaleMLS ID #W13572582, RE/MAX OPTIMUM REALTY. TRREB
- C$1,299,0006 bd4 ba-- sqft764 Avocado Cres, Mississauga, ON L5W 1H4For SaleMLS ID #W13584932, CITYSCAPE REAL ESTATE LTD.. TRREB
- C$897,0005 bd4 ba-- sqft28 Stalbridge Ave, Brampton, ON L6Y 4H2For SaleMLS ID #W13589440, RE/MAX OPTIMUM REALTY. TRREB
- C$899,9003 bd3 ba-- sqft21 Amantine Cres, Brampton, ON L6W 4A2For SaleMLS ID #W13566250, RE/MAX REAL ESTATE CENTRE INC.. TRREB
- C$999,0007 bd5 ba-- sqft14 Conover Ct, Brampton, ON L6Y 3J5For SaleMLS ID #W13573930, RE/MAX REALTY SERVICES INC.. TRREB
- C$1,099,9986 bd4 ba-- sqft48 Howell St, Brampton, ON L6Y 3H8For SaleMLS ID #W13501508, EXP REALTY. TRREB
- C$1,099,9005 bd4 ba-- sqft7216 Gagliano Dr, Mississauga, ON L5W 1X4For SaleMLS ID #W13566550, CENTURY 21 PEOPLE`S CHOICE REALTY INC.. TRREB
- C$1,189,0005 bd4 ba-- sqft20 Kesteven Cres, Brampton, ON L6W 4E1For SaleMLS ID #W12976458, RE/MAX MILLENNIUM REAL ESTATE. TRREB
- C$1,390,0017 bd4 ba-- sqft32 Plover Pl, Brampton, ON L6W 4C4For SaleMLS ID #W13557088, HOMELIFE/MIRACLE REALTY LTD. TRREB
- C$1,250,0004 bd4 ba-- sqft43 Ferndale Cres, Brampton, ON L6W 1G1For SaleMLS ID #W13579196, iCloud Realty Ltd.. TRREB
- C$1,125,0006 bd4 ba-- sqft16 Woodside Ct, Brampton, ON L6Y 3Z3For SaleMLS ID #W13012312, RIGHT AT HOME REALTY INC.. TRREB
- C$977,7775 bd4 ba-- sqft23 Clydesdale Cir, Brampton, ON L6Y 3R1For SaleMLS ID #W13508300, ROYAL LEPAGE FLOWER CITY REALTY. TRREB
- C$999,9004 bd3 ba-- sqft46 Duncan Bull Dr, Brampton, ON L6W 1H6For SaleMLS ID #W13573598, ROYAL LEPAGE CREDIT VALLEY REAL ESTATE. TRREB
- C$849,9005 bd2 ba-- sqft349 Bartley Bull Pkwy, Brampton, ON L6W 2L5For SaleMLS ID #W13574056, CENTURY 21 GREEN REALTY INC.. TRREB
- C$1,149,9004 bd4 ba-- sqft14 Warrington Ct, Brampton, ON L6W 4G7For SaleMLS ID #W13432454, EXIT REALTY HARE (PEEL). TRREB
- C$1,104,0006 bd4 ba-- sqft36 Windmill Blvd, Brampton, ON L6Y 3E4For SaleMLS ID #W12736456, RE/MAX GOLD REALTY INC.. TRREB
