WOW! The Answer to Your Home Search! A Must-See! Prime Brampton location on the Hurontario LRT corridor, just steps to Hurontario St. & Steeles Ave. E. and near Ken Giles Recreation Centre. This rare Freehold Detached Side Split offers 3+2 Bedrooms, 2 Washrooms, bright sun-filled living spaces, and excellent functionality for families or investors. Over $25,000 spent on recent upgrades, including New Furnace & Hot Water Tank (Feb. 2026), fresh top-to-bottom paint, pot lights throughout, and professional landscaping. Features a spacious primary bedroom, open-concept living/dining area, modern kitchen with stainless steel appliances, upgraded refrigerator, and generous breakfast area. Finished basement offers excellent income potential with the possibility of a future legal basement apartment, subject to City approvals and permits. Minutes to Shoppers World Brampton, Sheridan College, Walmart, Costco, parks, banks, schools, public transit, and easy access to Highways 401 & 407. Perfect for first-time buyers, growing families, or savvy investors. Don't miss this incredible opportunity-book your showing today before it's gone!
For sale
C$849,900
349 Bartley Bull Pkwy, Brampton, ON L6W 2L5
5beds
2baths
Single Family Residence
Built in ----
5,726 Square Feet Lot
$-- Zestimate®
C$--/sqft
C$-- HOA
What's special
Freehold detached side splitBright sun-filled living spacesSpacious primary bedroomUpgraded refrigeratorGenerous breakfast areaPot lights throughoutProfessional landscaping
- 8 days |
- 9 |
- 0 |
Zillow last checked:
Listing updated:
Listed by:
CENTURY 21 GREEN REALTY INC.
Source: TRREB,MLS®#: W13574056 Originating MLS®#: Toronto Regional Real Estate Board
Originating MLS®#: Toronto Regional Real Estate BoardFacts & features
Interior
Bedrooms & bathrooms
- Bedrooms: 5
- Bathrooms: 2
Primary bedroom
- Level: Upper
- Dimensions: 4.87 x 3.16
Bedroom 2
- Level: Upper
- Dimensions: 3.1 x 2.76
Bedroom 3
- Level: Upper
- Dimensions: 3.1 x 2.76
Other
- Level: Basement
Dining room
- Level: Main
- Dimensions: 3.52 x 2.51
Family room
- Level: Lower
- Dimensions: 4.53 x 2.82
Kitchen
- Level: Main
- Dimensions: 4.1 x 2.62
Living room
- Level: Main
- Dimensions: 4.1 x 3.51
Other
- Level: Basement
- Dimensions: 4.45 x 3.01
Recreation
- Level: Basement
- Dimensions: 5.51 x 4.8
Heating
- Forced Air, Gas
Cooling
- Central Air
Appliances
- Included: Water Heater
Features
- Water Meter
- Basement: Full,Finished
- Has fireplace: Yes
- Fireplace features: Wood Burning
Interior area
- Living area range: 1100-1500 null
Video & virtual tour
Property
Parking
- Total spaces: 5
- Parking features: Private
- Has garage: Yes
Accessibility
- Accessibility features: Modified Kitchen Counter, Parking
Features
- Patio & porch: Deck
- Exterior features: Privacy
- Pool features: None
- Has view: Yes
- View description: Garden, Trees/Woods
Lot
- Size: 5,726 Square Feet
- Features: Fenced Yard, Hospital, Library, Park, Public Transit, School, Rectangular Lot
- Topography: Level
Details
- Additional structures: Storage
- Parcel number: 140480554
Construction
Type & style
- Home type: SingleFamily
- Property subtype: Single Family Residence
Materials
- Aluminum Siding, Brick
- Foundation: Concrete, Poured Concrete
- Roof: Asphalt Shingle
Utilities & green energy
- Sewer: Sewer
- Water: Unknown
Community & HOA
Community
- Security: Smoke Detector(s), Heat Detector
Location
- Region: Brampton
Financial & listing details
- Annual tax amount: C$6,003
- Date on market: 7/16/2026
CENTURY 21 GREEN REALTY INC.
CENTURY 21 GREEN REALTY INC.
By pressing Contact Agent, you agree that the real estate professional identified above may call/text you about your search, which may involve use of automated means and pre-recorded/artificial voices. You don't need to consent as a condition of buying any property, goods, or services. Message/data rates may apply. You also agree to our Terms of Use. Zillow does not endorse any real estate professionals. We may share information about your recent and future site activity with your agent to help them understand what you're looking for in a home.
Price history
Price history is unavailable.
Public tax history
Tax history is unavailable.
Climate risks
Neighborhood: Brampton East
Nearby schools
GreatSchools rating
No schools nearby
We couldn't find any schools near this home.
- C$--1 bd1 ba440 sqft34 Rambler Dr #706, Brampton, ON L6W1E3Off Market
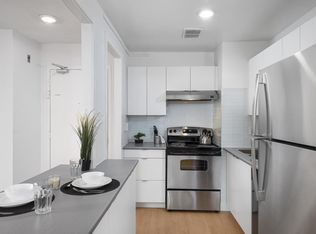
- C$--1 bd1 ba440 sqft34 Rambler Dr #408, Brampton, ON L6W1E3Off Market
- C$--1 bd1 ba440 sqft34 Rambler Dr #402, Brampton, ON L6W1E3Off Market
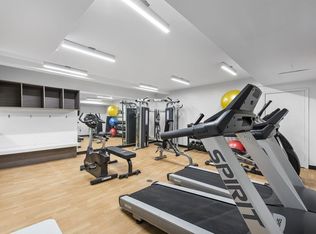
- C$---- bd1 ba390 sqft34 Rambler Dr #301, Brampton, ON L6W1E3Off Market
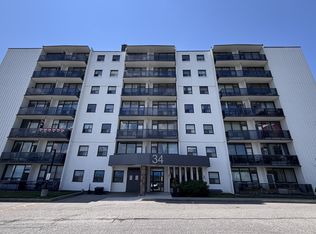
- C$--1 bd1 ba440 sqft34 Rambler Dr #703, Brampton, ON L6W1E3Off Market
- C$---- bd1 ba390 sqft34 Rambler Dr #501, Brampton, ON L6W1E3Off Market
- C$--1 bd1 ba440 sqft34 Rambler Dr #102, Brampton, ON L6W1E3Off Market
- C$--1 bd1 ba650 sqft34 Rambler Dr #1-BEDROOM, Brampton, ON L6W1E3Off Market
Similar homes
- C$829,0005 bd2 ba-- sqft6 Meadowland Dr, Brampton, ON L6W 2R4For Sale
 MLS ID #W13575008, SUPERSTARS REALTY LTD.. TRREB
 - C$895,0005 bd3 ba-- sqft51 Wilton Dr, Brampton, ON L6W 2Z9For Sale
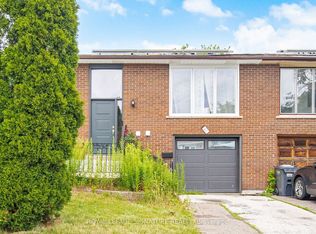 MLS ID #W13591144, ROYAL LEPAGE SIGNATURE REALTY. TRREB
 - C$825,0004 bd2 ba1.7k sqft24 Peel Ave, Brampton, ON L6W 1X2For Sale
 MLS ID #40847461, Nick Crozier, Salesperson, Royal Lepage Real Estate Associates. ITSO
 - C$829,0004 bd2 ba-- sqft159 Bartley Bull Pkwy, Brampton, ON L6W 2K1For Sale
 MLS ID #W13514310, RE/MAX REALTY SPECIALISTS INC.. TRREB
 - C$869,0006 bd3 ba-- sqft62 Ambleside Dr, Brampton, ON L6Y 1B9For SaleMLS ID #W13559324, iCloud Realty Ltd.. TRREB
- C$799,9994 bd2 ba-- sqft81 Watson Cres, Brampton, ON L6W 1E5For SaleMLS ID #W13210328, HOMELIFE/MIRACLE REALTY LTD. TRREB
- C$849,0004 bd2 ba-- sqft87 Ambleside Dr, Brampton, ON L6Y 1C1For SaleMLS ID #W13531396, RE/MAX REALTY SERVICES INC.. TRREB
- C$765,5554 bd2 ba-- sqft36 Watson Cres, Brampton, ON L6W 1E7For SaleMLS ID #W13101054, ROYAL LEPAGE CERTIFIED REALTY. TRREB
- C$699,0004 bd4 ba-- sqft47 Parkview Pl, Brampton, ON L6W 2G2For SaleMLS ID #W13577378, ROYAL LEPAGE PLATINUM REALTY. TRREB
- C$999,9004 bd3 ba-- sqft46 Duncan Bull Dr, Brampton, ON L6W 1H6For SaleMLS ID #W13573598, ROYAL LEPAGE CREDIT VALLEY REAL ESTATE. TRREB
- C$899,0006 bd2 ba-- sqft21 Jersey Ave, Brampton, ON L6W 1L5For SaleMLS ID #W13452922, CENTURY 21 ROYALTORS REALTY INC.. TRREB
- C$845,0006 bd4 ba-- sqft57 Wilton Dr, Brampton, ON L6W 2Z9For SaleMLS ID #W13123572, RE/MAX GOLD REALTY INC.. TRREB
- C$749,9005 bd2 ba-- sqft182 McMurchy Ave S, Brampton, ON L6Y 1Y9For SaleMLS ID #W13565484, RE/MAX GOLD REALTY INC.. TRREB
- C$949,9904 bd3 ba-- sqft426 Bartley Bull Pkwy, Brampton, ON L6W 2M5For SaleMLS ID #W13063318, RE/MAX REALTY ENTERPRISES INC.. TRREB
- C$825,0004 bd2 ba1.1k sqft54 Frederick St, Brampton, ON L6Y 1G6For SaleMLS ID #40835416, Telma Melo, Salesperson, Royal Lepage Real Estate Associates. ITSO
- C$965,0004 bd3 ba-- sqft16 Palgrave Cres, Brampton, ON L6W 1C9For SaleMLS ID #W13128976, HOMELIFE/VISION REALTY INC.. TRREB
- C$744,9993 bd2 ba-- sqft18 Erlesmere Ave, Brampton, ON L6W 2T5For SaleMLS ID #W13565200, ROYAL LEPAGE SIGNATURE REALTY. TRREB
- C$979,9004 bd2 ba-- sqft52 Terra Cotta Cres, Brampton, ON L6W 1C1For SaleMLS ID #W13214612, ROYAL LEPAGE CREDIT VALLEY REAL ESTATE. TRREB
- C$799,0004 bd2 ba-- sqft18 Chesterfield Rd, Brampton, ON L6W 1K9For SaleMLS ID #W13145852, ROYAL LEPAGE REAL ESTATE SERVICES LTD.. TRREB
- C$899,9995 bd4 ba-- sqft232 McMurchy Ave S, Brampton, ON L6Y 1Z5For SaleMLS ID #W13486188, AIMHOME REALTY INC.. TRREB
