Absolutely Stunning! Welcome to this beautifully maintained detached home nestled in the highly sought-after Fletcher's Creek South community! This premium Lot Offers approximately 2,000-2,500 sq. ft. of living space. This spacious home features 4 generous sized bedrooms, 4 bathrooms, and a 2-bedroom finished basement apartment with a separate entrance.The bright and functional main floor boasts a welcoming double-door entry, elegant hardwood flooring, a spacious living and dining area, a cozy family room with a fireplace, and an updated kitchen featuring granite countertops, a stylish backsplash, and a breakfast area. Main floor laundry with direct garage access adds everyday convenience.Upstairs, the primary bedroom offers a walk-in closet and a private 4-piece ensuite, while other three bedrooms are generously sized with ample closet space.Numerous upgrades include updated windows, renovated bathrooms, hardwood flooring in the family room, granite kitchen counters and backsplash, furnace, roof, and an owned hot water tank. The finished basement with separate entrance features two good-sized bedrooms, kitchen & full bathroom.Situated on a premium lot with a private driveway and double-car garage. This home is ideally located just minutes from parks, schools, shopping, public transit, libraries, major banks, and Highways 401, 407, 410, and Hurontario Street. An exceptional opportunity to own a move-in-ready family home in one of Brampton's most convenient locations.
For sale
C$999,900
42 Lafleur Ct, Brampton, ON L6Y 3L7
6beds
4baths
Single Family Residence
Built in ----
5,331 Square Feet Lot
$-- Zestimate®
C$--/sqft
C$-- HOA
What's special
Premium lotWelcoming double-door entryElegant hardwood flooringStylish backsplashBreakfast areaUpdated windowsRenovated bathrooms
- 17 hours |
- 11 |
- 0 |
Zillow last checked:
Listing updated:
Listed by:
RE/MAX REAL ESTATE CENTRE INC.
Source: TRREB,MLS®#: W13582724 Originating MLS®#: Toronto Regional Real Estate Board
Originating MLS®#: Toronto Regional Real Estate BoardFacts & features
Interior
Bedrooms & bathrooms
- Bedrooms: 6
- Bathrooms: 4
Heating
- Forced Air, Gas
Cooling
- Central Air
Features
- Other
- Basement: Finished,Separate Entrance
- Has fireplace: Yes
Interior area
- Living area range: 2000-2500 null
Video & virtual tour
Property
Parking
- Total spaces: 6
- Parking features: Private
- Has attached garage: Yes
Features
- Stories: 2
- Pool features: None
Lot
- Size: 5,331 Square Feet
- Features: Park, Public Transit, School
Details
- Parcel number: 140800593
Construction
Type & style
- Home type: SingleFamily
- Property subtype: Single Family Residence
Materials
- Brick
- Foundation: Brick
- Roof: Asphalt Shingle
Utilities & green energy
- Sewer: Sewer
Community & HOA
Location
- Region: Brampton
Financial & listing details
- Annual tax amount: C$6,952
- Date on market: 7/20/2026
RE/MAX REAL ESTATE CENTRE INC.
RE/MAX REAL ESTATE CENTRE INC.
By pressing Contact Agent, you agree that the real estate professional identified above may call/text you about your search, which may involve use of automated means and pre-recorded/artificial voices. You don't need to consent as a condition of buying any property, goods, or services. Message/data rates may apply. You also agree to our Terms of Use. Zillow does not endorse any real estate professionals. We may share information about your recent and future site activity with your agent to help them understand what you're looking for in a home.
Price history
Price history is unavailable.
Public tax history
Tax history is unavailable.
Climate risks
Neighborhood: Fletcher's Creek South
Nearby schools
GreatSchools rating
No schools nearby
We couldn't find any schools near this home.
- C$--3 bd2 ba-- sqft20 Cherrytree Dr #6, Brampton, ON L6Y3V1Off Market
- C$559,0003 bd2 ba-- sqft20 Cherrytree Dr #905, Brampton, ON L6Y3V1For Sale
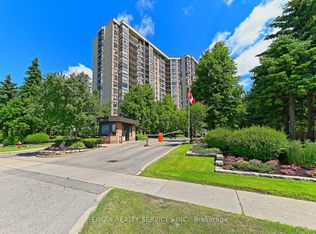
- C$459,9993 bd2 ba-- sqft20 Cherrytree Dr #806, Brampton, ON L6Y3V1For Sale

- C$454,9003 bd2 ba-- sqft20 Cherrytree Dr #912, Brampton, ON L6Y3V1For Sale
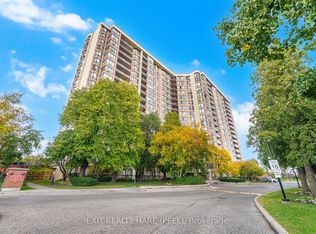
- C$428,9003 bd2 ba-- sqft20 Cherrytree Dr #211, Brampton, ON L6Y3V1For Sale
- C$465,0004 bd2 ba-- sqft20 Cherrytree Dr #505, Brampton, ON L6Y3V1For Sale
- C$1,355,0007 bd4 ba-- sqft30 Samson Ct, Brampton, ON L6Y3M3For Sale
- C$977,7775 bd4 ba-- sqft23 Clydesdale Cir, Brampton, ON L6Y3R1For Sale
Similar homes
- C$899,0006 bd4 ba-- sqft110 Havelock Dr, Brampton, ON L6W 4C6For Sale
 MLS ID #W13580166, SERIK REALTY INC. TRREB
 - C$997,0006 bd4 ba-- sqft76 Banting Cres, Brampton, ON L6Y 2K9For Sale
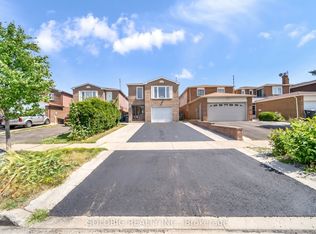 MLS ID #W13580114, SOLDBIG REALTY INC.. TRREB
 - C$1,099,9996 bd6 ba-- sqft33 Blackmere Cir, Brampton, ON L6W 4B6For Sale
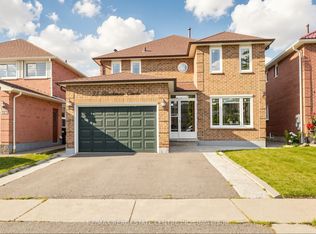 MLS ID #W13584414, RE/MAX REAL ESTATE CENTRE INC.. TRREB
 - C$999,0007 bd5 ba-- sqft14 Conover Ct, Brampton, ON L6Y 3J5For Sale
 MLS ID #W13573930, RE/MAX REALTY SERVICES INC.. TRREB
 - C$977,7775 bd4 ba-- sqft23 Clydesdale Cir, Brampton, ON L6Y 3R1For SaleMLS ID #W13508300, ROYAL LEPAGE FLOWER CITY REALTY. TRREB
- C$1,050,0006 bd4 ba-- sqft11 Donaldson Dr, Brampton, ON L6Y 3H1For SaleMLS ID #W13572582, RE/MAX OPTIMUM REALTY. TRREB
- C$999,9006 bd4 ba-- sqft23 Blackmere Cir, Brampton, ON L6W 4B6For SaleMLS ID #W13522208, HOMELIFE SUPERSTARS REAL ESTATE LIMITED. TRREB
- C$879,0005 bd4 ba-- sqft71 Ravenswood Dr, Brampton, ON L6Y 4A1For SaleMLS ID #W13550086, RE/MAX GOLD REALTY INC.. TRREB
- C$899,9003 bd3 ba-- sqft21 Amantine Cres, Brampton, ON L6W 4A2For SaleMLS ID #W13566250, RE/MAX REAL ESTATE CENTRE INC.. TRREB
- C$969,0004 bd4 ba-- sqft14 Timberlane Dr, Brampton, ON L6Y 3Y3For SaleMLS ID #W13502014, iCloud Realty Ltd.. TRREB
- C$999,0005 bd4 ba-- sqft215 Kingknoll Dr, Brampton, ON L6Y 4X4For SaleMLS ID #W13512284, CENTURY 21 GREEN REALTY INC.. TRREB
- C$1,299,0006 bd4 ba-- sqft764 Avocado Cres, Mississauga, ON L5W 1H4For SaleMLS ID #W13584932, CITYSCAPE REAL ESTATE LTD.. TRREB
- C$1,125,0006 bd4 ba-- sqft16 Woodside Ct, Brampton, ON L6Y 3Z3For SaleMLS ID #W13012312, RIGHT AT HOME REALTY INC.. TRREB
- C$1,099,9005 bd4 ba-- sqft7216 Gagliano Dr, Mississauga, ON L5W 1X4For SaleMLS ID #W13566550, CENTURY 21 PEOPLE`S CHOICE REALTY INC.. TRREB
- C$999,0004 bd3 ba-- sqft38 River View Dr, Brampton, ON L6W 2E5For SaleMLS ID #W13131214, HOMELIFE/MIRACLE REALTY LTD. TRREB
- C$1,099,9986 bd4 ba-- sqft48 Howell St, Brampton, ON L6Y 3H8For SaleMLS ID #W13501508, EXP REALTY. TRREB
- C$949,0005 bd4 ba-- sqft6 Cousins Ct, Brampton, ON L6Y 3K6For SaleMLS ID #W13450530, HOMELIFE/FUTURE REALTY INC.. TRREB
- C$825,0004 bd4 ba-- sqft34 Tulip Dr, Brampton, ON L6Y 3W2For SaleMLS ID #W13577350, CENTURY 21 PROPERTY ZONE REALTY INC.. TRREB
- C$849,9004 bd3 ba-- sqft57 Meadowlark Dr, Brampton, ON L6Y 4A3For SaleMLS ID #W13544554, RE/MAX REAL ESTATE CENTRE INC.. TRREB
- C$690,0005 bd3 ba-- sqft87 Tulip Dr, Brampton, ON L6Y 3W9For SaleMLS ID #W13570586, RE/MAX REAL ESTATE CENTRE INC.. TRREB
