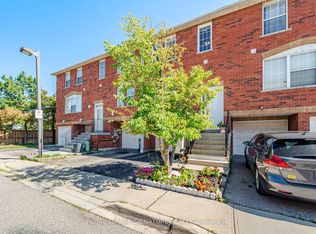
Beautifully upgraded home offering a perfect blend of style, comfort, and functionality. Featuring a modern open-concept layout, the main floor showcases a fully renovated kitchen with extra-deep shaker-style cabinetry, soft-close drawers, quartz countertops, updated backsplash, and over-the-range microwave.New flooring, baseboards, window trims, and fresh paint throughout create a clean, contemporary feel. Elegant oak wood staircase connects all levels, adding warmth and character. Both bathrooms have been tastefully updated with new vanities, fixtures, toilet seats, and a new bathtub with tiled surround and niche.Equipped with energy-efficient mini-split heat pumps providing heating and cooling for year-round comfort.Professionally improved backyard features raised grading, pressure-treated wood deck, private fencing, garden beds, built-in benches, and tree removal-ideal for relaxing or entertaining outdoors.Additional highlights include interior access to the garage for added convenience. Located close to all major highways 401, 403, 407, schools, parks, shopping, and transit.Buyer/Buyer agent to verify all measurements, fees and Taxes.
For sale
C$660,000
6240 Montevideo Rd #19, Mississauga, ON L5N 2N7
4beds
2baths
Townhouse
Built in ----
-- sqft lot
$-- Zestimate®
C$--/sqft
C$557/mo HOA
What's special
Modern open-concept layoutFully renovated kitchenExtra-deep shaker-style cabinetrySoft-close drawersQuartz countertopsUpdated backsplashOver-the-range microwave
- 65 days
- 22
- 1
Zillow last checked:
Listing updated:
Listed by:
ROYAL LEPAGE PINNACLE REAL ESTATE
Source: TRREB,MLS®#: W13567734 Originating MLS®#: Toronto Regional Real Estate Board
Originating MLS®#: Toronto Regional Real Estate BoardFacts & features
Interior
Bedrooms & bathrooms
- Bedrooms: 4
- Bathrooms: 2
Primary bedroom
- Level: Second
- Dimensions: 5.1 x 3.32
Bedroom 2
- Level: Second
- Dimensions: 4.19 x 2.89
Bedroom 3
- Level: Second
- Dimensions: 2.33 x 1.5
Bathroom
- Level: Second
- Dimensions: 2.33 x 1.5
Den
- Level: Basement
- Dimensions: 3.4 x 3.38
Family room
- Level: Main
- Dimensions: 5.88 x 4.61
Kitchen
- Level: Main
- Dimensions: 4.2 x 2.33
Laundry
- Level: Basement
- Dimensions: 2.49 x 1.71
Office
- Level: Basement
- Dimensions: 5.69 x 3.29
Other
- Level: Basement
- Dimensions: 2.7 x 1.53
Other
- Level: Main
- Dimensions: 1.56 x 1.26
Heating
- Heat Pump, Other Source
Cooling
- Wall Unit(s)
Appliances
- Included: Water Heater
- Laundry: In Basement, Laundry Room
Features
- Separate Heating Controls, Separate Hydro Meter, Storage
- Flooring: Carpet Free
- Basement: Finished
- Has fireplace: No
Interior area
- Living area range: 1200-1399 null
Property
Parking
- Total spaces: 2
- Parking features: Garage Door Opener
- Has garage: Yes
Features
- Stories: 2
- Exterior features: Terrace Balcony
Details
- Parcel number: 191640019
Construction
Type & style
- Home type: Townhouse
- Property subtype: Townhouse
Materials
- Brick
- Roof: Asphalt Shingle
Community & HOA
HOA
- Services included: Water Included, Building Insurance Included, Common Elements Included, Parking Included
- HOA fee: C$557 monthly
- HOA name: PCC
Location
- Region: Mississauga
Financial & listing details
- Annual tax amount: C$3,422
- Date on market: 7/27/2026
Price history
Price history is unavailable.
Public tax history
Tax history is unavailable.
Climate risks
Neighborhood: Meadowvale
Nearby schools
GreatSchools rating
No schools nearby
We couldn't find any schools near this home.
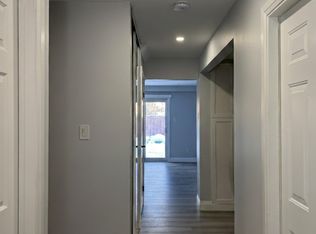
- C$--3 bd3 ba1.4k sqft6240 Montevideo Rd #48, Mississauga, ON L5N2N7Off Market
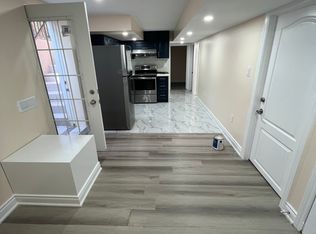
- C$--2 bd1 ba700 sqft6335 Plowmans Heath Dr #BASEMENT, Mississauga, ON L5N3W1Off Market
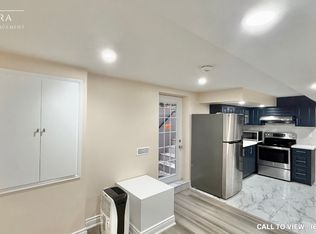
- C$--2 bd1 ba600 sqft6335 Plowmans Heath Dr #2, Mississauga, ON L5N3W1Off Market
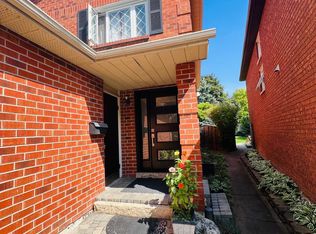
- C$--4 bd4 ba1.9k sqft6335 Plowmans Heath Dr #A, Mississauga, ON L5N3W1Off Market
Similar homes
- C$636,0004 bd2 ba-- sqft6780 Formentera Ave #53, Mississauga, ON L5N 2L1For Sale
 MLS ID #W13778452, RE/MAX HALLMARK REALTY LTD.. TRREB
 - C$679,9994 bd2 ba-- sqft6780 Formentera Ave Unit 15, Mississauga, ON L5N 2L1For Sale
 MLS ID #W13597282, RE/MAX REAL ESTATE CENTRE INC.. TRREB
 - C$645,0003 bd2 ba-- sqft25 Scottsdale Ct, Brampton, ON L6W 3R8For Sale
 MLS ID #W13843698, RE/MAX REAL ESTATE CENTRE INC.. TRREB
 - C$779,9003 bd3 ba-- sqft6880 Meadowvale Town Centre Cir #57, Mississauga, ON L5N 7T4For Sale
 MLS ID #W13778790, ROYAL LEPAGE SIGNATURE REALTY. TRREB
