This One's a SHOW STOPPER! Executive style, luxuriously renovated in prestigious Credit Pointe area. Rare, principal bedroom on main with 3 pc ensuite. Professionally landscaped, extra deep lot. Open concept main floor area,, family sized eat in kitchen with designer brand stainless steel appliances. Glass staircase. Updated furnace, roof shingles, exterior doors. Too many upgrades to list, must be seen!
For sale
C$1,390,000
4236 Credit Pointe Dr, Mississauga, ON L5M 3K2
5beds
5baths
Single Family Residence
Built in ----
7,227 Square Feet Lot
$-- Zestimate®
C$--/sqft
C$-- HOA
What's special
Luxuriously renovatedProfessionally landscapedExtra deep lotGlass staircaseUpdated furnaceRoof shinglesExterior doors
- 56 days
- 9
- 1
Zillow last checked:
Listing updated:
Listed by:
RIGHT AT HOME REALTY INC.
Source: TRREB,MLS®#: W13566370 Originating MLS®#: Toronto Regional Real Estate Board
Originating MLS®#: Toronto Regional Real Estate BoardFacts & features
Interior
Bedrooms & bathrooms
- Bedrooms: 5
- Bathrooms: 5
Primary bedroom
- Description: Primary Bedroom
- Level: Ground
- Area: 10.32 Square Meters
- Area source: Other
- Dimensions: 4.30 x 2.40
Primary bedroom
- Description: Primary Bedroom
- Level: Second
- Area: 14.26 Square Meters
- Area source: Other
- Dimensions: 4.60 x 3.10
Bedroom
- Description: Bedroom
- Level: Basement
- Area: 7.2 Square Meters
- Area source: Other
- Dimensions: 3.60 x 2.00
Bedroom 3
- Description: Bedroom 3
- Level: Second
- Area: 11.31 Square Meters
- Area source: Other
- Dimensions: 3.90 x 2.90
Bedroom 4
- Description: Bedroom 4
- Level: Second
- Area: 11.4 Square Meters
- Area source: Other
- Dimensions: 3.80 x 3.00
Dining room
- Description: Dining Room
- Level: Ground
- Area: 21.84 Square Meters
- Area source: Other
- Dimensions: 3.90 x 5.60
Kitchen
- Description: Kitchen
- Level: Ground
- Area: 8.74 Square Meters
- Area source: Other
- Dimensions: 3.80 x 2.30
Living room
- Description: Living Room
- Level: Ground
- Area: 22.79 Square Meters
- Area source: Other
- Dimensions: 4.30 x 5.30
Recreation
- Description: Recreation
- Level: Basement
- Area: 54.6 Square Meters
- Area source: Other
- Dimensions: 7.80 x 7.00
Heating
- Forced Air, Gas
Cooling
- Central Air
Features
- Primary Bedroom - Main Floor
- Basement: Finished
- Has fireplace: Yes
Interior area
- Living area range: 1500-2000 null
Video & virtual tour
Property
Parking
- Total spaces: 4
- Parking features: Private Double
- Has attached garage: Yes
Features
- Stories: 2
- Pool features: None
Lot
- Size: 7,227 Square Feet
- Features: Public Transit, School Bus Route, Wooded/Treed
Details
- Parcel number: 133830183
Construction
Type & style
- Home type: SingleFamily
- Property subtype: Single Family Residence
Materials
- Brick
- Foundation: Concrete
- Roof: Asphalt Shingle
Utilities & green energy
- Sewer: Sewer
Community & HOA
Location
- Region: Mississauga
Financial & listing details
- Annual tax amount: C$8,509
- Date on market: 7/15/2026
Price history
Price history is unavailable.
Public tax history
Tax history is unavailable.
Climate risks
Neighborhood: East Credit
Nearby schools
GreatSchools rating
No schools nearby
We couldn't find any schools near this home.
- C$---- bd-- ba1.2k sqft4170 Credit Pointe Dr, Mississauga, ON L5M3K1Off Market

- C$1,099,9004 bd4 ba-- sqft4769 Rosebush Rd, Mississauga, ON L5M5N1For Sale

- C$1,299,9006 bd4 ba2.3k sqft4315 Credit Pointe Dr, Mississauga, ON L5M3J8For Sale
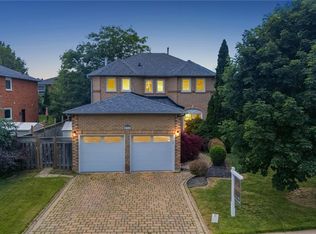
- C$1,269,0004 bd4 ba-- sqft4369 Spinningdale Ct, Mississauga, ON L5M3J9For Sale

Similar homes
- C$1,299,9006 bd4 ba2.3k sqft4315 Credit Pointe Dr, Mississauga, ON L5M 3J8For SaleMLS ID #40857592, Jeff Ham, Salesperson, REVEL Realty Inc. ITSO
- C$1,399,0005 bd4 ba-- sqft1459 Ravensmoor Cres, Mississauga, ON L5M 3L4For Sale
 MLS ID #W13631420, ROYAL LEPAGE REALTY PLUS. TRREB
 - C$1,550,0006 bd4 ba-- sqft4491 Andiron Ct, Mississauga, ON L5V 1C9For Sale
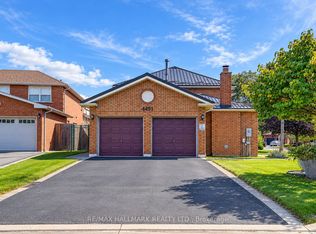 MLS ID #W13763730, RE/MAX HALLMARK REALTY LTD.. TRREB
 - C$1,269,0004 bd4 ba-- sqft4369 Spinningdale Ct, Mississauga, ON L5M 3J9For SaleMLS ID #W13528394, HIGHLAND REALTY. TRREB
