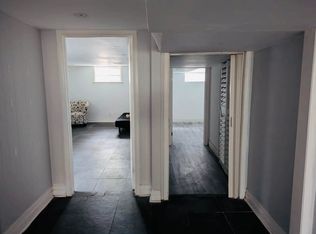
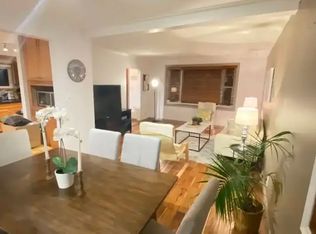
Beautifully renovated with quality materials and attention to detail, this bungalow offers 3+2 bedrooms, 2.5 bathrooms, a fully finished legal basement apartment, and two newly added bathrooms. The renovations were completed in accordance with the City's building permit requirements. The main level features a striking olive-green kitchen with quartz countertops, upgraded appliances, modern flooring, and contemporary finishes. Downstairs, a bright white kitchen gives the basement apartment its own distinct style. A large lot and ample driveway parking add everyday convenience. The spacious solarium brings in abundant natural light and provides extra room to relax or entertain. With two bathrooms on the main level-a rare find in a bungalow-the layout works especially well for families. Thoughtfully designed for comfortable living, this home also offers flexibility for multi- generational households or those seeking investment potential. Come see the quality and character for yourself!
For sale
C$989,000
3628 Anniversary Rd, Mississauga, ON L5C 2G1
5beds
3baths
Single Family Residence
Built in ----
3,815 Square Feet Lot
$-- Zestimate®
C$--/sqft
C$-- HOA
What's special
- 11 days
- 23
- 4
Zillow last checked:
Listing updated:
Listed by:
CENTURY 21 GREEN REALTY INC.
Source: TRREB,MLS®#: W13835842 Originating MLS®#: Toronto Regional Real Estate Board
Originating MLS®#: Toronto Regional Real Estate BoardFacts & features
Interior
Bedrooms & bathrooms
- Bedrooms: 5
- Bathrooms: 3
Primary bedroom
- Level: Main
- Dimensions: 4.6 x 2.7
Bedroom
- Level: Basement
- Dimensions: 3.4 x 3.2
Bedroom 2
- Level: Main
- Dimensions: 3.4 x 3.3
Bedroom 3
- Level: Main
- Dimensions: 2.9 x 2.2
Other
- Level: Basement
- Dimensions: 3.3 x 2.8
Dining room
- Level: Main
- Dimensions: 3.5 x 2.8
Kitchen
- Level: Main
- Dimensions: 3.2 x 3.2
Kitchen
- Level: Basement
- Dimensions: 3.1 x 4
Living room
- Level: Basement
- Dimensions: 3.3 x 4.1
Living room
- Level: Main
- Dimensions: 5 x 3.7
Other
- Level: Ground
- Dimensions: 6 x 3.5
Heating
- Forced Air, Gas
Cooling
- Central Air
Features
- Guest Accommodations, In-Law Suite, Primary Bedroom - Main Floor
- Basement: Apartment,Separate Entrance
- Has fireplace: No
Interior area
- Living area range: 1100-1500 null
Property
Parking
- Total spaces: 2
- Parking features: Private
- Has carport: Yes
Features
- Pool features: None
Lot
- Size: 3,815 Square Feet
Details
- Parcel number: 133780092
Construction
Type & style
- Home type: SingleFamily
- Architectural style: Bungalow
- Property subtype: Single Family Residence
Materials
- Brick
- Foundation: Poured Concrete, Stone
- Roof: Asphalt Shingle
Utilities & green energy
- Sewer: Sewer
Community & HOA
Location
- Region: Mississauga
Financial & listing details
- Annual tax amount: C$5,504
- Date on market: 9/28/2026
Price history
Price history is unavailable.
Public tax history
Tax history is unavailable.
Climate risks
Neighborhood: Erindale
Nearby schools
GreatSchools rating
No schools nearby
We couldn't find any schools near this home.


Similar homes
- C$989,9005 bd3 ba-- sqft2419 Cashmere Ave, Mississauga, ON L5B 2M7For Sale
 MLS ID #W13748060, HOMELIFE LANDMARK REALTY INC.. TRREB
 - C$989,9005 bd4 ba-- sqft814 Golden Farmer Way, Mississauga, ON L5W 1A7For Sale
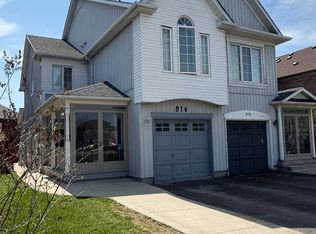 MLS ID #W13813904, ROYAL LEPAGE SIGNATURE REALTY. TRREB
 - C$999,9004 bd3 ba-- sqft4386 Curia Cres, Mississauga, ON L4Z 2X3For Sale
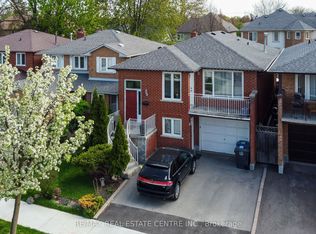 MLS ID #W13611750, RE/MAX REAL ESTATE CENTRE INC.. TRREB
 - C$869,9004 bd2 ba-- sqft2385 Padstow Cres, Mississauga, ON L5J 2G2For Sale
 MLS ID #W13854304, ROYAL LEPAGE REALTY CENTRE. TRREB
