Welcome to 35 Lobelia Street, situated in the highly sought-after gated community of Rosedale Village. This spacious end-unit townhome offersa bright and functional layout designed for comfortable everyday living. The main floor features a primary bedroom with walk-in closet andprivate ensuite, allowing for convenient main-level living. The open living and dining areas are filled with natural light and flow into a wellappointed kitchen with plenty of cabinetry and storage.Upstairs features two additional bedrooms, a full bathroom and a versatile loft areaperfect for a home office, reading area or additional family space. As an end unit, the home benefits from added privacy, natural light andgenerous outdoor space.Enjoy access to Rosedale Village's impressive amenities, including a private golf course, clubhouse, indoor pool, fitnessfacilities, tennis and bocce courts, along with 24-hour gated security. A fantastic opportunity to enjoy spacious living and exceptional communityamenities in one of Brampton's most desirable adult-lifestyle communities.
For sale
C$699,000
35 Lobelia St #4, Brampton, ON L6R 3Z6
3beds
3baths
Townhouse
Built in ----
-- sqft lot
$-- Zestimate®
C$--/sqft
C$522/mo HOA
What's special
Bright and functional layoutPrivate ensuiteConvenient main-level livingNatural lightGenerous outdoor space
- 4 days
- 13
- 1
Zillow last checked:
Listing updated:
Listed by:
RE/MAX REALTY SERVICES INC.
Source: TRREB,MLS®#: W14129696 Originating MLS®#: Toronto Regional Real Estate Board
Facts & features
Interior
Bedrooms & bathrooms
- Bedrooms: 3
- Bathrooms: 3
Primary bedroom
- Level: Main
- Dimensions: 4.15 x 3.46
Bedroom 2
- Level: Second
- Dimensions: 4.27 x 3.05
Den
- Level: Second
- Dimensions: 3.35 x 3.23
Kitchen
- Level: Main
- Dimensions: 4.45 x 4.15
Living room
- Level: Main
- Dimensions: 4.88 x 11.61
Loft
- Level: Second
- Dimensions: 4.45 x 4.15
Heating
- Forced Air, Gas
Cooling
- Central Air
Appliances
- Laundry: Inside
Features
- Primary Bedroom - Main Floor
- Basement: Unfinished
- Has fireplace: No
Interior area
- Living area range: 1800-1999 null
Video & virtual tour
Property
Parking
- Total spaces: 2
- Parking features: Private, Garage Door Opener
- Has garage: Yes
Features
- Stories: 2
Lot
- Features: Golf, Hospital, Park, Public Transit, Rec./Commun.Centre
Details
- Parcel number: 200040004
Construction
Type & style
- Home type: Townhouse
- Property subtype: Townhouse
Materials
- Brick
Community & HOA
Community
- Security: Alarm System, Concierge/Security, Heat Detector, Security System, Smoke Detector(s)
HOA
- Amenities included: BBQs Allowed, Club House, Exercise Room, Gym, Indoor Pool, Party Room/Meeting Room
- Services included: Common Elements Included, Parking Included
- HOA fee: C$522 monthly
- HOA name: PVLCC
Location
- Region: Brampton
Financial & listing details
- Annual tax amount: C$647
- Date on market: 10/29/2026
Price history
Price history is unavailable.
Public tax history
Tax history is unavailable.
Climate risks
Neighborhood: Sandringham
Nearby schools
GreatSchools rating
No schools nearby
We couldn't find any schools near this home.



Similar homes
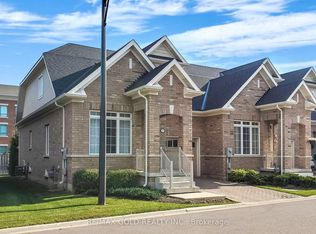
- C$699,0002 bd2 ba-- sqft12 Muzzo Dr, Brampton, ON L6R 3W8For Sale
 MLS ID #W13739286, RE/MAX WEST REALTY INC.. TRREB
- C$749,0003 bd3 ba1.3k sqft7 Dufay Rd, Brampton, ON L7A 4A1For Sale
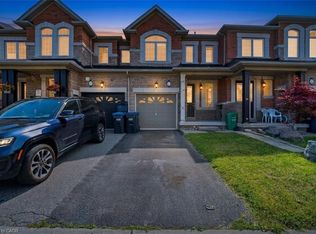 MLS ID #40874867, Bryan Jaskolka, Salesperson, Cmi Real Estate Inc. ITSO
- C$771,0003 bd3 ba-- sqft15 Dale Meadows Rd, Brampton, ON L7A 4Z8For Sale
 MLS ID #W14132046, RE/MAX REALTY SERVICES INC.. TRREB
- C$849,9003 bd3 ba-- sqft99 Woodhaven Dr, Brampton, ON L7A 1Y4For Sale
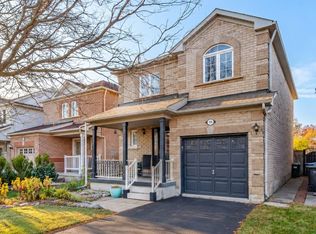 MLS ID #W14130784, RE/MAX GOLD REALTY INC.. TRREB
