Welcome home to Rosedale Village Adult Lifestyle Community! This highly sought after gated community offers a brand new, never lived in 'Sabrina Model' Bungalow! This beautifully landscaped, detached, double garage home offers a large front porch, perfect for your morning cup of coffee or tea. The beautiful open concept bright layout features 2 Bedrooms, 2 Bathrooms, Bright Kitchen spacious great room with a gas fireplace. The unfinished large basement awaits your personal touch! Gated community offers resort like maintenance free living with security at front gate, club house & recreation centre, golf course, tennis course, lawn bowling and so much more!
New construction
C$840,619
8 Abelia St, Brampton, ON L6R 4C7
2beds
2baths
Condominium
Built in ----
-- sqft lot
$-- Zestimate®
C$--/sqft
C$527/mo HOA
What's special
Beautifully landscapedDetached double garage homeLarge front porchBright kitchenSpacious great roomGas fireplace
- 102 days
- 64
- 0
Zillow last checked:
Listing updated:
Listed by:
SPECTRUM REALTY SERVICES INC.
Source: TRREB,MLS®#: W13518240 Originating MLS®#: Toronto Regional Real Estate Board
Originating MLS®#: Toronto Regional Real Estate BoardFacts & features
Interior
Bedrooms & bathrooms
- Bedrooms: 2
- Bathrooms: 2
Primary bedroom
- Level: Main
- Dimensions: 4.81 x 3.77
Bedroom 2
- Level: Main
- Dimensions: 3.35 x 3.04
Great room
- Level: Main
- Dimensions: 4.6 x 4.75
Kitchen
- Level: Main
- Dimensions: 4.93 x 3.44
Laundry
- Level: Main
- Dimensions: 0 x 0
Heating
- Forced Air, Gas
Cooling
- Central Air
Appliances
- Included: Instant Hot Water
- Laundry: In-Suite Laundry
Features
- Floor Drain, Primary Bedroom - Main Floor, Rough-In Bath
- Basement: Unfinished
- Has fireplace: Yes
Interior area
- Living area range: 1200-1399 null
Video & virtual tour
Property
Parking
- Total spaces: 4
- Parking features: Private
- Has garage: Yes
Features
- Exterior features: Lawn Sprinkler System, Landscaped, Recreational Area
Lot
- Features: Golf, Hospital, Public Transit, Rec./Commun.Centre
- Topography: Dry
Details
- Parcel number: 201110035
Construction
Type & style
- Home type: Condo
- Architectural style: Bungalow
- Property subtype: Condominium
Materials
- Brick, Stone
- Foundation: Concrete
- Roof: Shingle
Condition
- New construction: Yes
Community & HOA
Community
- Security: Alarm System, Carbon Monoxide Detector(s), Concierge/Security, Smoke Detector(s)
HOA
- Amenities included: BBQs Allowed, Gym, Tennis Court, Party Room/Meeting Room, Club House, Recreation Room
- Services included: None
- HOA fee: C$527 monthly
- HOA name: PVLCC
Location
- Region: Brampton
Financial & listing details
- Annual tax amount: C$2,456
- Date on market: 7/3/2026
Price history
Price history is unavailable.
Public tax history
Tax history is unavailable.
Climate risks
Neighborhood: Sandringham
Nearby schools
GreatSchools rating
No schools nearby
We couldn't find any schools near this home.

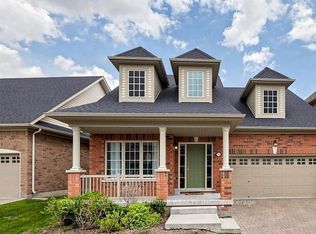

Similar homes
- C$997,5003 bd3 ba-- sqft18 Seedhouse Rd, Brampton, ON L6R 3Z5For Sale
 MLS ID #W13883964, RE/MAX REAL ESTATE CENTRE INC.. TRREB
 - C$678,6732 bd3 ba-- sqftRosedale Village, Brampton, ON L6R 3W8New Construction
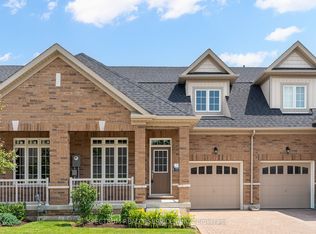 MLS ID #W13517602, SPECTRUM REALTY SERVICES INC.. TRREB
 - C$828,8884 bd4 ba-- sqft28 Yellow Sorrel Rd, Brampton, ON L6R 3V7For Sale
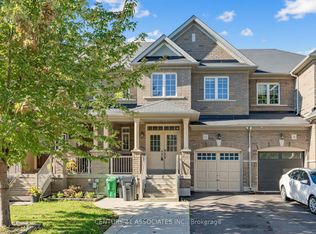 MLS ID #W13786810, CENTURY 21 ASSOCIATES INC.. TRREB
 - C$679,9992 bd2 ba-- sqft11 Overlea Dr, Brampton, ON L6R 4B5For Sale
 MLS ID #W13669056, RE/MAX REAL ESTATE CENTRE INC.. TRREB
