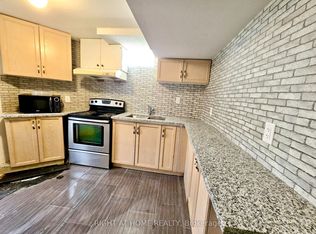
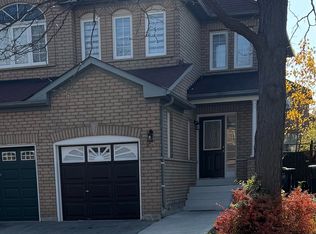
Spacious end-unit townhome on a corner lot with an enclosed concrete patio. Features an openconcept living and dining room with lots of natural light, a spacious kitchen with granitecounters and an eat-in area with sliding doors to the private patio. The garage has internalaccess. The second floor has three large bedrooms, and the basement features an open-conceptrecreation room, a large laundry room, and additional storage. This home is within walkingdistance to the hospital, shops and public transit.
For sale
C$729,900
36 Dovesong Dr, Brampton, ON L6R 1V9
3beds
2baths
Townhouse
Built in ----
1,846 Square Feet Lot
$-- Zestimate®
C$--/sqft
C$-- HOA
What's special
Corner lotLots of natural lightThree large bedroomsOpen-concept recreation roomLarge laundry roomAdditional storage
- 1 day
- 1
- 0
Zillow last checked:
Listing updated:
Listed by:
RE/MAX WEST REALTY INC.
Source: TRREB,MLS®#: W14180340 Originating MLS®#: Toronto Regional Real Estate Board
Facts & features
Interior
Bedrooms & bathrooms
- Bedrooms: 3
- Bathrooms: 2
Primary bedroom
- Level: Second
- Dimensions: 5.7 x 3
Bedroom 2
- Level: Second
- Dimensions: 3.5 x 3
Bedroom 3
- Level: Second
- Dimensions: 4 x 3.3
Dining room
- Level: Main
- Dimensions: 6.5 x 4.2
Kitchen
- Level: Main
- Dimensions: 5 x 3
Living room
- Level: Main
- Dimensions: 6.5 x 4.2
Recreation
- Level: Basement
- Dimensions: 8.5 x 5.3
Heating
- Forced Air, Gas
Cooling
- Central Air
Appliances
- Included: Instant Hot Water
Features
- Floor Drain
- Basement: Finished
- Has fireplace: No
Interior area
- Living area range: 1500-2000 null
Property
Parking
- Total spaces: 3
- Parking features: Private, Garage Door Opener
- Has garage: Yes
Features
- Stories: 2
- Pool features: None
- Has view: Yes
- View description: City
Lot
- Size: 1,846 Square Feet
- Features: Fenced Yard, Hospital, Park, Public Transit, Rec./Commun.Centre, School
Details
- Additional structures: Storage
- Parcel number: 142230622
Construction
Type & style
- Home type: Townhouse
- Property subtype: Townhouse
Materials
- Brick
- Foundation: Concrete
- Roof: Asphalt Shingle
Utilities & green energy
- Sewer: Sewer
Community & HOA
Location
- Region: Brampton
Financial & listing details
- Annual tax amount: C$4,779
- Date on market: 11/13/2026
Price history
Price history is unavailable.
Public tax history
Tax history is unavailable.
Climate risks
Neighborhood: Sandringham
Nearby schools
GreatSchools rating
No schools nearby
We couldn't find any schools near this home.

Similar homes
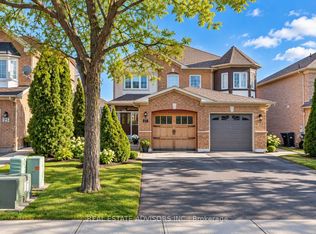
- C$729,0003 bd3 ba-- sqft45 Prairie Rose Cir, Brampton, ON L6R 1R6For Sale
 MLS ID #W14178284, ROYAL LEPAGE CERTIFIED REALTY. TRREB
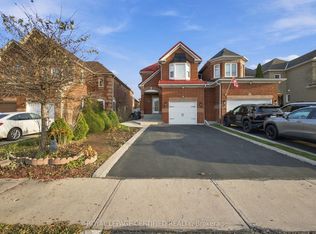
- C$814,9994 bd3 ba-- sqft50 Quail Feather Cres, Brampton, ON L6R 1S1For Sale
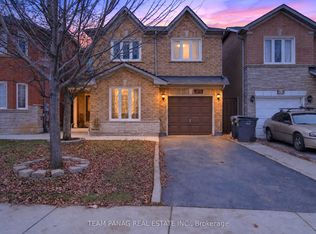 MLS ID #W14173914, TEAM PANAG REAL ESTATE INC.. TRREB
- C$799,9003 bd2 ba-- sqft237 Mountainberry Rd, Brampton, ON L6R 1W3For Sale
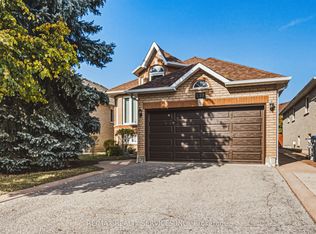 MLS ID #W14169960, RE/MAX REALTY SERVICES INC.. TRREB
- C$719,9004 bd4 ba-- sqft3 Desert Sand Dr, Brampton, ON L6R 1P9For Sale
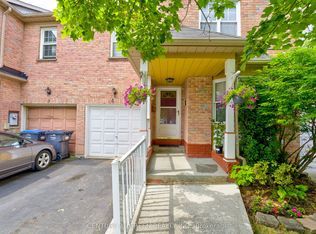 MLS ID #W13867470, CENTURY 21 GREEN REALTY INC.. TRREB
