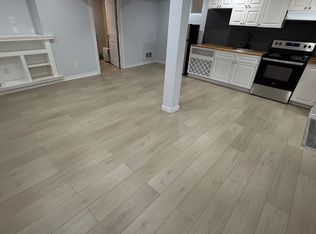
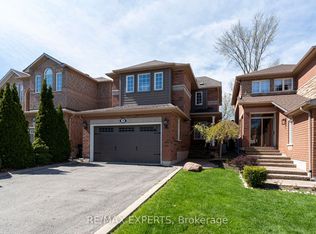
Welcome to 44 Castelli Court, an immaculate 3-bedroom home nestled in the highly desirable North Hill neighbourhood of Bolton! Offering just over 1,700 sq. ft. of beautifully maintained living space, this home is the perfect blend of comfort, style and functionality. From the moment you step inside, you'll appreciate the pride of ownership and exceptional care throughout. Featuring a spacious and inviting layout, generously sized principal rooms and three well-appointed bedrooms, there's plenty of room for the whole family to enjoy. Parking is a rare bonus, with a private driveway accommodating up to four vehicles plus a double-car garage, providing parking for six cars in total! Lardge deck which is perfect for bbq's and entertaining. Located on a quiet, family-friendly court in one of Bolton's most sought-after neighbourhoods, you'll love the convenience of nearby schools, parks, shopping and everyday amenities. A wonderful opportunity to own a home where everything has been thoughtfully cared for and all that's left to do is move in and enjoy!
For sale
C$899,000
44 Castelli Ct, Caledon, ON L7E 2T6
3beds
3baths
Single Family Residence
Built in ----
3,071 Square Feet Lot
$-- Zestimate®
C$--/sqft
C$-- HOA
What's special
Spacious and inviting layoutGenerously sized principal roomsThree well-appointed bedroomsQuiet family-friendly court
- 22 hours
- 6
- 0
Zillow last checked:
Listing updated:
Listed by:
RE/MAX EXPERTS
Source: TRREB,MLS®#: W14138796 Originating MLS®#: Toronto Regional Real Estate Board
Facts & features
Interior
Bedrooms & bathrooms
- Bedrooms: 3
- Bathrooms: 3
Primary bedroom
- Level: Second
- Dimensions: 4.14 x 4.57
Bedroom 2
- Level: Second
- Dimensions: 3.02 x 4.27
Bedroom 3
- Level: Second
- Dimensions: 3.66 x 3.23
Breakfast
- Level: Main
- Dimensions: 3.33 x 2.34
Dining room
- Level: Main
- Dimensions: 3.26 x 4.97
Kitchen
- Level: Main
- Dimensions: 3.33 x 2.54
Living room
- Level: Main
- Dimensions: 4.85 x 3.08
Heating
- Forced Air, Gas
Cooling
- Central Air
Appliances
- Included: Water Heater
Features
- Basement: Unfinished
- Has fireplace: Yes
Interior area
- Living area range: 1500-2000 null
Video & virtual tour
Property
Parking
- Total spaces: 6
- Parking features: Private
- Has garage: Yes
Features
- Stories: 2
- Pool features: None
- Waterfront features: None
Lot
- Size: 3,071 Square Feet
Details
- Parcel number: 143130543
Construction
Type & style
- Home type: SingleFamily
- Property subtype: Single Family Residence
Materials
- Brick
- Foundation: Poured Concrete
- Roof: Asphalt Shingle
Utilities & green energy
- Sewer: Sewer
Community & HOA
Location
- Region: Caledon
Financial & listing details
- Annual tax amount: C$5,182
- Date on market: 11/2/2026
Price history
Price history is unavailable.
Public tax history
Tax history is unavailable.
Climate risks
Neighborhood: Bolton
Nearby schools
GreatSchools rating
No schools nearby
We couldn't find any schools near this home.
Similar homes
- C$899,9005 bd3 ba-- sqft14 Crestridge Dr, Caledon, ON L7E 2T7For Sale
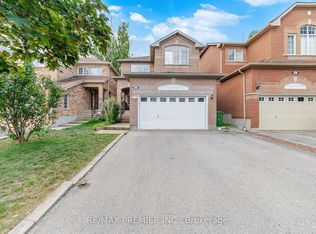 MLS ID #W13802724, RE/MAX PREMIER INC.. TRREB
- C$869,0003 bd4 ba-- sqft3 Manorwood Ct, Caledon, ON L7E 2T4For Sale
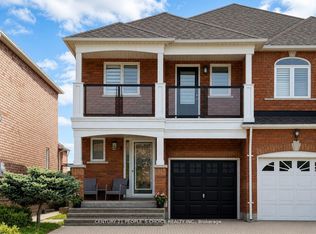 MLS ID #W13758850, CENTURY 21 PEOPLE`S CHOICE REALTY INC.. TRREB
- C$850,0003 bd3 ba-- sqft59 Senator Way, Caledon, ON L7E 2R9For Sale
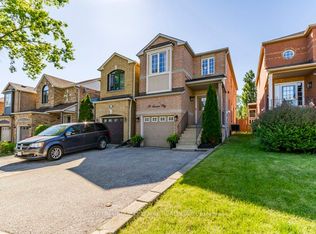 MLS ID #W13791660, SUTTON GROUP OLD MILL REALTY INC.. TRREB
- C$1,099,0004 bd3 ba-- sqft29 Cross Country Blvd, Caledon, ON L7E 2N6For Sale
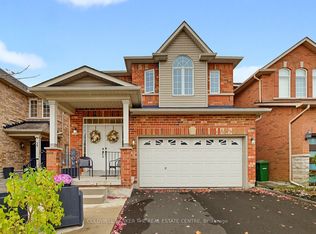 MLS ID #W14139426, COLDWELL BANKER THE REAL ESTATE CENTRE. TRREB
