Welcome to River's Edge, a boutique enclave tucked into a quiet corner of downtown Bolton, where the Humber River winds past tree-lined pathways just steps from your door. This isn't just a condo, it's a lifestyle, wrapped in nature yet minutes from every downtown shop and amenity Bolton has to offer. Impeccably run, this is quite simply one of the most beautifully maintained condo communities you will find, inside and out.Step inside Unit 213 and feel the calm. This spacious 1,087 sq ft, 2-bedroom, 2-bath suite sits on the 2nd floor, west-facing with a picturesque, private view over treed hillside, no rooftops, no traffic, just nature. Premium laminate flooring flows throughout (not a stitch of carpet), paired with elegant crown moldings and finishes that speak to true pride of ownership.The open-concept living and dining space overlooks the treetops and opens to your private balcony, complete with a natural gas BBQ hookup, perfect for morning coffee or evening unwinding. The kitchen features newer stainless steel appliances. The primary bedroom offers a walk-in closet, a second closet, and a large 4-piece ensuite. The second bedroom has a built-in desk and dresser combo with abundant shelving, and its own 3-piece bath, ideal as a guest room or office. A laundry room with sink and stacking washer/dryer completes this home.Beyond your door, River's Edge delivers resort-style amenities: a warm lounge off the main entrance, a party room with pool table and full kitchen, a fitness room, and a stunning indoor pool with his & hers change rooms and saunas. The grounds are equally breathtaking, with serene outdoor nooks, all maintained to an exquisite, exacting standard.Includes one parking spot with a spacious 6.5' X 7' storage locker room directly behind it, and the underground garage offers its own car wash station. With an on-site superintendent, this is downtown Bolton living at its finest.
For sale
C$799,900
60 Ann St #213, Caledon, ON L7E 4G5
2beds
2baths
Condominium
Built in ----
-- sqft lot
$-- Zestimate®
C$--/sqft
C$821/mo HOA
What's special
Private balconyNatural gas bbq hookupNewer stainless steel appliancesSerene outdoor nooks
- 22 days |
- 13 |
- 0 |
Zillow last checked:
Listing updated:
Listed by:
ROYAL LEPAGE RCR REALTY
Source: TRREB,MLS®#: W13539514 Originating MLS®#: Toronto Regional Real Estate Board
Originating MLS®#: Toronto Regional Real Estate BoardFacts & features
Interior
Bedrooms & bathrooms
- Bedrooms: 2
- Bathrooms: 2
Primary bedroom
- Level: Main
- Dimensions: 5.07 x 3.21
Bedroom 2
- Level: Main
- Dimensions: 3.23 x 2.76
Dining room
- Level: Main
- Dimensions: 4.13 x 2.45
Family room
- Level: Main
- Dimensions: 5.09 x 3.49
Kitchen
- Level: Main
- Dimensions: 3.12 x 2.63
Laundry
- Level: Main
- Dimensions: 1.78 x 1.56
Other
- Level: Sub-Basement
- Dimensions: 2.22 x 2.02
Heating
- Forced Air, Gas
Cooling
- Central Air
Appliances
- Laundry: Ensuite
Features
- Primary Bedroom - Main Floor
- Flooring: Carpet Free
- Basement: None
- Has fireplace: No
Interior area
- Living area range: 1000-1199 null
Video & virtual tour
Property
Parking
- Total spaces: 1
- Parking features: Garage
- Has garage: Yes
Features
- Exterior features: Backs On Green Belt, Open Balcony
- Has view: Yes
- View description: Forest, Trees/Woods
Lot
- Features: River/Stream, Wooded/Treed
Details
- Parcel number: 198730023
- Other equipment: Intercom
Construction
Type & style
- Home type: Condo
- Property subtype: Condominium
Materials
- Brick, Stone
Community & HOA
HOA
- Amenities included: BBQs Allowed, Car Wash, Game Room, Indoor Pool, Party Room/Meeting Room, Exercise Room
- Services included: Heat Included, CAC Included, Building Insurance Included, Common Elements Included, Water Included, Parking Included
- HOA fee: C$821 monthly
- HOA name: PSCC
Location
- Region: Caledon
Financial & listing details
- Tax assessed value: C$446,000
- Annual tax amount: C$4,172
- Date on market: 7/8/2026
ROYAL LEPAGE RCR REALTY
ROYAL LEPAGE RCR REALTY
By pressing Contact Agent, you agree that the real estate professional identified above may call/text you about your search, which may involve use of automated means and pre-recorded/artificial voices. You don't need to consent as a condition of buying any property, goods, or services. Message/data rates may apply. You also agree to our Terms of Use. Zillow does not endorse any real estate professionals. We may share information about your recent and future site activity with your agent to help them understand what you're looking for in a home.
Price history
Price history is unavailable.
Public tax history
Tax history is unavailable.
Climate risks
Neighborhood: Bolton
Nearby schools
GreatSchools rating
No schools nearby
We couldn't find any schools near this home.
- C$4,5002 bd2 ba-- sqft60 Ann St #505, Caledon, ON L7E4G5For Rent

- C$559,0002 bd1 ba-- sqft50 Ann St #212, Caledon, ON L7E4M3For Sale

- C$799,0003 bd2 ba-- sqft50 Ann St #515, Caledon, ON L7E4M3For Sale

- C$649,0002 bd2 ba-- sqft50 Ann St #408, Caledon, ON L7E4M3For Sale

- C$---- bd-- ba-- sqft50 Ann St #305, Caledon, ON L7E1B9Off Market
- C$2,1952 bd1 ba800 sqft26 Temperance St #2, Caledon, ON L7E1B9For Rent
- C$945,0005 bd3 ba-- sqft94 Sackville St, Caledon, ON L7E1B8For Sale
- C$1,8001 bd1 ba-- sqft74 Hesp Dr, Caledon, ON L7E2P2For Rent
Similar homes
- C$649,0002 bd2 ba-- sqft50 Ann St #408, Caledon, ON L7E 4M3For SaleMLS ID #W13489438, ROYAL LEPAGE MAXIMUM REALTY. TRREB
- C$759,0003 bd2 ba-- sqft31 Alderbrook Pl E, Caledon, ON L7E 1Y6For Sale
 MLS ID #W13525910, ROYAL LEPAGE RCR REALTY. TRREB
 - C$984,0003 bd3 ba-- sqft106 Rolling Hills Ln, Caledon, ON L7E 4E1For Sale
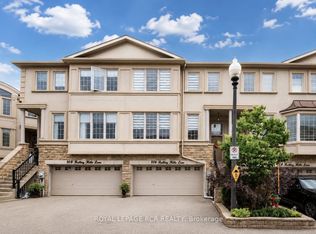 MLS ID #W13437332, ROYAL LEPAGE RCR REALTY. TRREB
 - C$769,9993 bd4 ba-- sqft7 Bamboo Grv, Brampton, ON L6R 0L9For Sale
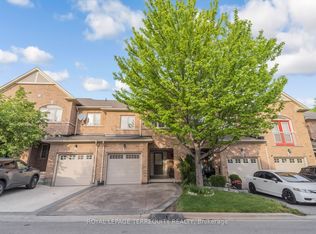 MLS ID #W13621734, ROYAL LEPAGE TERREQUITY REALTY. TRREB
 - C$849,9003 bd3 ba-- sqft4 Tormore Rd, Caledon, ON L7E 4K7For SaleMLS ID #W13146478, ROYAL LEPAGE RCR REALTY. TRREB
- C$1,099,0004 bd4 ba-- sqft9 Doepath Way, Caledon, ON L7E 2G4For SaleMLS ID #W13526562, ROYAL LEPAGE RCR REALTY. TRREB
- C$875,0004 bd3 ba-- sqft23 Reddington Dr #5, Caledon, ON L7E 0E4For SaleMLS ID #W13171732, REMAX YOUR COMMUNITY REALTY. TRREB
- C$809,0005 bd4 ba-- sqft3 Olde Town Rd, Brampton, ON L6X 4V1For SaleMLS ID #W13616196, ROYAL LEPAGE CERTIFIED REALTY. TRREB
- C$789,9003 bd2 ba-- sqft21 Crown Cres, Bradford West Gwillimbury, ON L3Z 2M7For SaleMLS ID #N13622632, ROYAL LEPAGE RCR REALTY. TRREB
- C$799,5004 bd2 ba-- sqft31 English Dr, New Tecumseth, ON L0G 1A0For SaleMLS ID #N13602020, ROYAL LEPAGE RCR REALTY. TRREB
- C$765,0002 bd2 ba-- sqftWoodland, Aurora, ON L4G 1X5For SaleMLS ID #N13598392, REMAX YOUR COMMUNITY REALTY. TRREB
- C$899,0004 bd4 ba-- sqft52 Moldovan Dr, Brampton, ON L6R 0E4For SaleMLS ID #W13604098, RE/MAX GOLD REALTY INC.. TRREB
- C$789,0003 bd3 ba-- sqft5 Copperfield Rd, Brampton, ON L6Z 0C7For SaleMLS ID #W13531420, AVILA REALTY GROUP INC.. TRREB
- C$1,099,0004 bd4 ba-- sqft43 Crestridge Dr, Caledon, ON L7E 2T9For SaleMLS ID #W13437718, SUTTON GROUP-ADMIRAL REALTY INC.. TRREB
- C$780,0003 bd4 ba-- sqft7360 Zinnia Pl #36, Mississauga, ON L5W 2A1For SaleMLS ID #W13589946, ROYAL LEPAGE SIGNATURE REALTY. TRREB
- C$949,9003 bd3 ba-- sqft2 Orchard Park Gate, Brampton, ON L6R 1W5For SaleMLS ID #W13423640, ROYAL LEPAGE CERTIFIED REALTY. TRREB
- C$849,0005 bd4 ba-- sqft30 Remembrance Rd, Brampton, ON L7A 4Y8For SaleMLS ID #W13604618, ROYAL LEPAGE PRG REAL ESTATE. TRREB
- C$759,9003 bd3 ba-- sqft72 Malabar Cres, Brampton, ON L6S 3X8For SaleMLS ID #W13474864, RE/MAX REAL ESTATE CENTRE INC.. TRREB
- C$770,0003 bd3 ba-- sqft412 Butler Ct, Aurora, ON L4G 6G8For SaleMLS ID #N13591820, ROYAL LEPAGE SIGNATURE REALTY. TRREB
- C$829,0005 bd3 ba-- sqft54 Niagara Pl, Brampton, ON L6S 4Y8For SaleMLS ID #W13095458, RE/MAX REALTY ENTERPRISES INC.. TRREB
