Welcome to this beautifully located brick bungalow in the quaint, historic village of Beeton within walking distance to shopping, schools, and parks. The exceptional 52' x 150' lot (as per MPAC) provides a lovely oasis like setting for your enjoyment. The 3 + 1 bedroom raised bungalow offers 2 levels of open concept living space and 4 generous sized bedrooms. The finished lower level is enhanced by natural light from lookout windows in every room. The bright front foyer entrance also provides convenient interior entrance to the spacious double car garage with additional access to side yard. The entire home has been freshly painted throughout in June 2026. The majority of rooms have new laminate flooring and the duct work was cleaned in 2026. The central air conditioner was new in 2025. The roof was re-shingled and the skylight replaced in 2026.
For sale
C$799,500
31 English Dr, New Tecumseth, ON L0G 1A0
4beds
2baths
Single Family Residence
Built in ----
7,800 Square Feet Lot
$-- Zestimate®
C$--/sqft
C$-- HOA
What's special
Brick bungalowLovely oasis like settingBright front foyer entranceFreshly painted throughoutCentral air conditionerRoof was re-shingledSkylight replaced
- 6 days |
- 17 |
- 0 |
Zillow last checked:
Listing updated:
Listed by:
ROYAL LEPAGE RCR REALTY
Source: TRREB,MLS®#: N13602020 Originating MLS®#: Toronto Regional Real Estate Board
Originating MLS®#: Toronto Regional Real Estate BoardFacts & features
Interior
Bedrooms & bathrooms
- Bedrooms: 4
- Bathrooms: 2
Primary bedroom
- Level: Main
- Dimensions: 4.13 x 3.87
Bedroom 2
- Level: Main
- Dimensions: 3.98 x 3.09
Bedroom 3
- Level: Main
- Dimensions: 3.3 x 2.92
Bedroom 4
- Level: Lower
- Dimensions: 4.01 x 3.84
Breakfast
- Level: Main
- Dimensions: 2.18 x 3.07
Den
- Level: Lower
- Dimensions: 3.85 x 3.69
Den
- Level: Lower
- Dimensions: 3.85 x 3.69
Dining room
- Level: Main
- Dimensions: 5.68 x 3.14
Family room
- Level: Lower
- Dimensions: 7.93 x 3.75
Foyer
- Level: Ground
- Dimensions: 2.78 x 2.6
Kitchen
- Level: Main
- Dimensions: 3 x 3.07
Living room
- Level: Main
- Dimensions: 6.11 x 3.97
Utility room
- Level: Lower
- Dimensions: 5.71 x 3.83
Utility room
- Level: Lower
- Dimensions: 5.71 x 3.83
Heating
- Forced Air, Gas
Cooling
- Central Air
Features
- Primary Bedroom - Main Floor
- Basement: Full,Finished
- Has fireplace: Yes
- Fireplace features: Living Room
Interior area
- Living area range: 1100-1500 null
Video & virtual tour
Property
Parking
- Total spaces: 4
- Parking features: Private Double
- Has garage: Yes
Features
- Patio & porch: Deck
- Pool features: None
Lot
- Size: 7,800 Square Feet
- Features: Level, Library, Park, School
Details
- Additional structures: Garden Shed
- Parcel number: 589350133
- Other equipment: Sump Pump
Construction
Type & style
- Home type: SingleFamily
- Architectural style: Bungalow-Raised
- Property subtype: Single Family Residence
Materials
- Brick
- Foundation: Concrete
- Roof: Shingle
Utilities & green energy
- Sewer: Sewer
Community & HOA
Location
- Region: New Tecumseth
Financial & listing details
- Annual tax amount: C$5,083
- Date on market: 7/24/2026
ROYAL LEPAGE RCR REALTY
ROYAL LEPAGE RCR REALTY
By pressing Contact Agent, you agree that the real estate professional identified above may call/text you about your search, which may involve use of automated means and pre-recorded/artificial voices. You don't need to consent as a condition of buying any property, goods, or services. Message/data rates may apply. You also agree to our Terms of Use. Zillow does not endorse any real estate professionals. We may share information about your recent and future site activity with your agent to help them understand what you're looking for in a home.
Price history
Price history is unavailable.
Public tax history
Tax history is unavailable.
Climate risks
Neighborhood: Beeton
Nearby schools
GreatSchools rating
No schools nearby
We couldn't find any schools near this home.
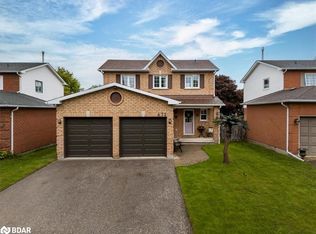
- C$770,0003 bd3 ba1.7k sqft472 Haines St, New Tecumseth, ON L0G1A0Sold
- C$765,0004 bd2 ba-- sqft311 Centre St N, New Tecumseth, ON L0G1A0For Sale
- C$799,0005 bd3 ba-- sqft65 English Dr E, New Tecumseth, ON L0G1A0For Sale
- C$149,9901.375 Square Feet15 English Dr, New Tecumseth, ON L0G1A0Lot/Land

- C$769,0003 bd2 ba-- sqft11 2nd St, New Tecumseth, ON L0G1A0For Sale
- C$1,5001 bd1 ba-- sqft44 Smyth Cres SW, New Tecumseth, ON L0G1A0For Rent
- C$--3 bd2 ba1.7k sqft5 Hammond Cres #1, New Tecumseth, ON L0G1A0Off Market
- C$799,9992 bd1 ba-- sqft91 Lilly St W, New Tecumseth, ON L0G1A0For Sale
Similar homes
- C$849,9995 bd3 ba-- sqft21 Owens Rd, New Tecumseth, ON L9R 0T3For Sale
 MLS ID #N13608972, HOMELIFE/MIRACLE REALTY LTD. TRREB
 - C$819,9994 bd3 ba-- sqft81 Willoughby Way, New Tecumseth, ON L9R 0M5For Sale
 MLS ID #N13546098, HOMELIFE/MIRACLE REALTY LTD. TRREB
 - C$789,9003 bd2 ba-- sqft21 Crown Cres, Bradford West Gwillimbury, ON L3Z 2M7For Sale
 MLS ID #N13622632, ROYAL LEPAGE RCR REALTY. TRREB
 - C$824,9004 bd4 ba-- sqft39 Stoneham St, New Tecumseth, ON L9R 2E6For Sale
 MLS ID #N13529852, RE/MAX REAL ESTATE CENTRE INC.. TRREB
 - C$798,0004 bd3 ba-- sqft612 Timothy St, Newmarket, ON L3Y 1R2For SaleMLS ID #N13601896, ROYAL LEPAGE RCR REALTY. TRREB
- C$799,9003 bd3 ba-- sqft17 Hunter Ct, New Tecumseth, ON L9R 1A6For SaleMLS ID #N13236722, RE/MAX HALLMARK CHAY REALTY. TRREB
- C$799,0003 bd4 ba-- sqft83 Bella Vista Trl, New Tecumseth, ON L9R 2E2For SaleMLS ID #N13575614, ROYAL LEPAGE RCR REALTY. TRREB
- C$849,9003 bd2 ba-- sqft89 William St, New Tecumseth, ON L9R 1N2For SaleMLS ID #N13112284, ROYAL LEPAGE RCR REALTY. TRREB
- C$599,9994 bd2 ba-- sqft34 Alphonsus Ct, New Tecumseth, ON L0G 1W0For SaleMLS ID #N13210586, RE/MAX REALTY SPECIALISTS INC.. TRREB
- C$799,0005 bd3 ba-- sqft36 Maplegrove Ave, Bradford West Gwillimbury, ON L3Z 1S1For SaleMLS ID #N13502842, ROYAL CANADIAN REALTY. TRREB
- C$649,9004 bd2 ba-- sqft186 Beattie Ave, New Tecumseth, ON L9R 1C1For SaleMLS ID #N13489772, RE/MAX HALLMARK CHAY REALTY. TRREB
- C$849,9004 bd2 ba-- sqft491 Maplegrove Ave, Bradford West Gwillimbury, ON L3Z 2W1For SaleMLS ID #N13418622, ROYAL LEPAGE RCR REALTY. TRREB
- C$709,0003 bd3 ba-- sqft19 Callander Cres, New Tecumseth, ON L9R 0B4For SaleMLS ID #N13525676, RE/MAX HALLMARK CHAY REALTY. TRREB
- C$1,079,0004 bd4 ba-- sqft104 Sharpe Cres, New Tecumseth, ON L0G 1W0For SaleMLS ID #N13446714, RE/MAX REALTY SERVICES INC.. TRREB
- C$649,9004 bd4 ba-- sqft228 Collings Ave, Bradford West Gwillimbury, ON L3Z 1W3For SaleMLS ID #N13596796, ROYAL LEPAGE RCR REALTY. TRREB
- C$775,0004 bd2 ba-- sqft17 Jamieson Dr, Adjala Tosorontio, ON L0N 1R0For SaleMLS ID #N12833690, ROYAL LEPAGE RCR REALTY. TRREB
- C$779,9004 bd3 ba-- sqft228 Wessenger Dr, Barrie, ON L4N 8R4For SaleMLS ID #S13547946, RE/MAX HALLMARK CHAY REALTY. TRREB
- C$799,9004 bd4 ba-- sqft452 Jay Cres, Orangeville, ON L9W 4Z2For SaleMLS ID #W13523460, ROYALTY PLUS REALTY CORP.. TRREB
- C$899,9005 bd2 ba-- sqft136 Oriole Dr, East Gwillimbury, ON L9N 1G9For SaleMLS ID #N13522950, FARIS TEAM REAL ESTATE. TRREB
- C$818,8885 bd3 ba-- sqft1171 Ewart St, Innisfil, ON L0L 1C0For SaleMLS ID #N13481088, RIGHT AT HOME REALTY INC.. TRREB
