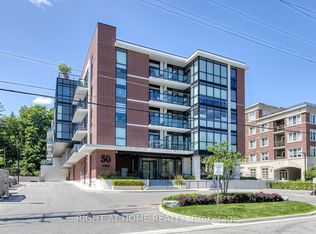
Discover Refined Boutique Condo Living At 50 Ann St! Unit 303 Offers Over 780 Sq. Ft. Of Sun-Drenched Space With A 2-Bedroom, 2-Bathroom Layout And 9 Ft Ceilings. Step Out Onto Your Private Balcony With Ideal Sun Exposure - An Urban Gardener's Dream For Growing Fresh Vegetables And Herbs. This Pet-Friendly, Green Building Features SmartONE Tech And High-Speed Internet. Exceptional Amenities Include A Rooftop Patio With Panoramic Views Of Bolton, Lower Patio, Party Room, Gym, Pet Spa, And An Overnight Guest Suite. Live Steps From Vibrant Downtown Bolton's Year-Round Festivals, Summer/Winter Markets, Ribfest, And Scenic River Trails Right Outside Your Door! (Note: Option To Rent An Additional Parking Space In The Building).
For sale
C$620,000
50 Ann St #303, Caledon, ON L7E 4M3
2beds
2baths
Apartment
Built in ----
-- sqft lot
$-- Zestimate®
C$--/sqft
C$811/mo HOA
What's special
Lower patio
- 6 days
- 5
- 0
Zillow last checked:
Listing updated:
Listed by:
LPT REALTY
Source: TRREB,MLS®#: W13739782 Originating MLS®#: Toronto Regional Real Estate Board
Originating MLS®#: Toronto Regional Real Estate BoardFacts & features
Interior
Bedrooms & bathrooms
- Bedrooms: 2
- Bathrooms: 2
Primary bedroom
- Level: Flat
- Dimensions: 3.81 x 2.99
Bedroom 2
- Level: Flat
- Dimensions: 2.96 x 2.83
Kitchen
- Level: Flat
- Dimensions: 4.59 x 3.73
Living room
- Level: Flat
- Dimensions: 3.87 x 3.52
Heating
- Forced Air, Gas
Cooling
- Central Air
Appliances
- Laundry: In-Suite Laundry
Features
- Guest Accommodations, Storage Area Lockers
- Flooring: Carpet Free
- Basement: None
- Has fireplace: No
Interior area
- Living area range: 700-799 null
Video & virtual tour
Property
Parking
- Total spaces: 1
- Parking features: Underground
- Has garage: Yes
Features
- Exterior features: Open Balcony
- Has view: Yes
- View description: Downtown, Hills, Meadow, Panoramic, Trees/Woods
Lot
- Features: Hospital, Park, Public Transit, Ravine, Rec./Commun.Centre, School
Details
- Parcel number: 201080040
Construction
Type & style
- Home type: Apartment
- Property subtype: Apartment
Materials
- Brick
Community & HOA
Community
- Security: Concierge/Security
HOA
- Amenities included: Community BBQ, Guest Suites, Gym, Party Room/Meeting Room, Rooftop Deck/Garden, Visitor Parking
- Services included: Heat Included, Water Included, Cable TV Included, CAC Included, Common Elements Included, Building Insurance Included, Parking Included
- HOA fee: C$811 monthly
- HOA name: PSCC
Location
- Region: Caledon
Financial & listing details
- Annual tax amount: C$3,203
- Date on market: 9/3/2026
Price history
Price history is unavailable.
Public tax history
Tax history is unavailable.
Climate risks
Neighborhood: Bolton
Nearby schools
GreatSchools rating
No schools nearby
We couldn't find any schools near this home.
Similar homes
- C$529,9992 bd1 ba-- sqft50 Ann St #212, Caledon, ON L7E 4M3For Sale
 MLS ID #W13756816, CENTURY 21 HERITAGE GROUP LTD.. TRREB
 - C$649,0002 bd2 ba-- sqft50 Ann St #408, Caledon, ON L7E 4M3For Sale
 MLS ID #W13489438, ROYAL LEPAGE MAXIMUM REALTY. TRREB
 - C$639,9992 bd2 ba-- sqft50 Ann St #401, Caledon, ON L7E 4G5New Construction
 MLS ID #W13693714, ROYAL LEPAGE PRG REAL ESTATE. TRREB
 - C$759,9003 bd2 ba-- sqft50 Ann St #515, Caledon, ON L7E 4M3For Sale
 MLS ID #W13718420, RE/MAX EXPERTS. TRREB
