Welcome to River's Edge Luxury Building, featuring a spacious and thoughtfully designed one-bedroom suite with 9-foot ceilings and two bathrooms. This bright, open-concept layout seamlessly combines the living, dining, and kitchen areas, enhanced by laminate flooring throughout the living room, dining room, and bedroom. The modern kitchen offers granite countertops, a convenient breakfast bar, and ample workspace-perfect for both everyday living and entertaining. The Walk-in Closet can be converted to a baby/toddler room. Exceptional building amenities, including visitor parking, indoor swimming pool, sauna, car wash, gym, party/games room and guest suite. Great location within walking distance to shops, parks, restaurants, library, community centers. This residence is set in a tranquil, scenic environment with just steps to the Humber Valley Heritage Trail where you can enjoy the views of the Humber River and surroundings. Move-in ready; closing anytime, unit is vacant. Property offered for lease as well.
For sale
C$549,800
60 Ann St Unit 309, Caledon, ON L7E 4G5
1beds
2baths
Apartment
Built in ----
-- sqft lot
$-- Zestimate®
C$--/sqft
C$605/mo HOA
What's special
Two bathroomsBright open-concept layoutModern kitchenGranite countertopsConvenient breakfast barWalk-in closetTranquil scenic environment
- 31 days
- 4
- 0
Zillow last checked:
Listing updated:
Listed by:
RIGHT AT HOME REALTY INC.
Source: TRREB,MLS®#: W13656034 Originating MLS®#: Toronto Regional Real Estate Board
Originating MLS®#: Toronto Regional Real Estate BoardFacts & features
Interior
Bedrooms & bathrooms
- Bedrooms: 1
- Bathrooms: 2
Bedroom
- Level: Flat
- Dimensions: 7.49 x 3.3
Dining room
- Level: Flat
- Dimensions: 6.07 x 4.14
Kitchen
- Level: Flat
- Dimensions: 3.35 x 2.11
Laundry
- Level: Flat
- Dimensions: 1.75 x 1.57
Living room
- Level: Flat
- Dimensions: 6.07 x 4.14
Heating
- Forced Air, Gas
Cooling
- Central Air
Appliances
- Laundry: Ensuite
Features
- None
- Basement: None
- Has fireplace: No
Interior area
- Living area range: 700-799 null
Video & virtual tour
Property
Parking
- Total spaces: 1
- Parking features: Underground
- Has garage: Yes
Features
- Exterior features: Juliette Balcony
Details
- Parcel number: 198730036
Construction
Type & style
- Home type: Apartment
- Property subtype: Apartment
Materials
- Brick, Concrete
Community & HOA
HOA
- Amenities included: Car Wash, Community BBQ, Gym, Indoor Pool, Sauna, Party Room/Meeting Room
- Services included: Building Insurance Included, Water Included, CAC Included, Common Elements Included, Parking Included, Heat Included
- HOA fee: C$605 monthly
- HOA name: PSCC
Location
- Region: Caledon
Financial & listing details
- Annual tax amount: C$3,255
- Date on market: 8/10/2026
Price history
Price history is unavailable.
Public tax history
Tax history is unavailable.
Climate risks
Neighborhood: Bolton
Nearby schools
GreatSchools rating
No schools nearby
We couldn't find any schools near this home.


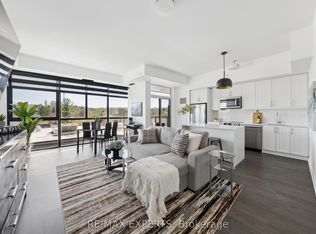

Similar homes
- C$549,8002 bd2 ba-- sqft300 Ray Lawson Blvd #403, Brampton, ON L6Y 5H5For Sale
 MLS ID #W13537268, RE/MAX REALTY SPECIALISTS INC.. TRREB
 - C$550,0003 bd2 ba-- sqft70 Carisbrooke Ct, Brampton, ON L6S 3K1For Sale
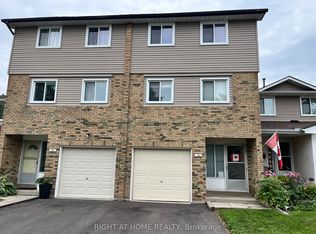 MLS ID #W13653924, RIGHT AT HOME REALTY INC.. TRREB
 - C$550,0003 bd2 ba-- sqftKippling Ave, Toronto, ON M9V 5E5For Sale
 MLS ID #W13494516, HOMELIFE LANDMARK REALTY INC.. TRREB
 - C$418,8882 bd2 ba-- sqft326 Major Mackenzie Dr E #221, Richmond Hill, ON L4C 8T4For Sale
 MLS ID #N13762402, REMAX YOUR COMMUNITY REALTY. TRREB
