Beautifully Updated End-Unit Townhouse - Perfect for a Large Family! Welcome to this spacious and well-maintained end-unit townhouse offering 3 generous bedrooms upstairs plus 2 additional bedrooms in the fully finished basement. The main level features an open-concept layout with a modern kitchen, center island, breakfast nook, stylish backsplash, pot lights throughout, and a combined living and family area. Enjoy beautiful hardwood flooring, ceramic tile finishes, a decorative fireplace, fresh paint, and newly stained stairs. Walk out to the backyard with a deck, perfect for relaxing or entertaining. Upstairs, you'll find 3 well-sized bedrooms and 2 bathrooms, including a primary bedroom with a 4-piece ensuite and large walk-in closet. The second bedroom also features a walk-in closet, while a walk-in linen closet provides extra storage. The finished basement offers 2 bedrooms, a living area, a full bathroom, and a kitchen (no stove), providing additional flexibility for extended family. Complete with a single-car garage and private driveway. Conveniently located close to schools, parks, shopping, supermarkets, banks, restaurants, Agincourt Mall, TTC, Agincourt GO Station, and Highway 401. A fantastic opportunity to own a spacious home in a convenient location. Don't miss out!
For sale
C$829,000
10 Cardwell Ave #46, Toronto, ON M1S 4Y5
5beds
4baths
Townhouse
Built in ----
-- sqft lot
$-- Zestimate®
C$--/sqft
C$401/mo HOA
What's special
Open-concept layoutModern kitchenCenter islandBreakfast nookStylish backsplashPot lights throughoutBeautiful hardwood flooring
- 6 days
- 12
- 1
Zillow last checked:
Listing updated:
Listed by:
HOMELIFE/MIRACLE REALTY LTD
Source: TRREB,MLS®#: E14130986 Originating MLS®#: Toronto Regional Real Estate Board
Facts & features
Interior
Bedrooms & bathrooms
- Bedrooms: 5
- Bathrooms: 4
Primary bedroom
- Level: Second
- Dimensions: 3.35 x 5.49
Bedroom 2
- Level: Second
- Dimensions: 4.22 x 2.82
Bedroom 3
- Level: Second
- Dimensions: 3.12 x 2.74
Bedroom 4
- Level: Basement
- Dimensions: 3.05 x 3.56
Bedroom 5
- Level: Basement
- Dimensions: 2.26 x 2.39
Breakfast
- Level: Ground
- Dimensions: 2.49 x 2.97
Family room
- Level: Ground
- Dimensions: 3 x 6.1
Kitchen
- Level: Ground
- Dimensions: 2.97 x 4.47
Kitchen
- Level: Basement
- Dimensions: 1.83 x 2.44
Living room
- Level: Ground
- Dimensions: 3 x 6.1
Living room
- Level: Basement
- Dimensions: 4.27 x 2.9
Heating
- Forced Air, Gas
Cooling
- Central Air
Appliances
- Laundry: In Basement
Features
- In-Law Suite
- Flooring: Carpet Free
- Basement: Finished
- Has fireplace: Yes
- Fireplace features: Other
Interior area
- Living area range: 1600-1799 null
Video & virtual tour
Property
Parking
- Total spaces: 2
- Parking features: Private
- Has garage: Yes
Features
- Stories: 2
Details
- Parcel number: 116930018
Construction
Type & style
- Home type: Townhouse
- Property subtype: Townhouse
Materials
- Brick
- Roof: Asphalt Shingle
Community & HOA
HOA
- Services included: Water Included, Building Insurance Included
- HOA fee: C$401 monthly
- HOA name: MTCC
Location
- Region: Toronto
Financial & listing details
- Annual tax amount: C$3,629
- Date on market: 10/30/2026
Price history
Price history is unavailable.
Public tax history
Tax history is unavailable.
Climate risks
Neighborhood: Agincourt South
Nearby schools
GreatSchools rating
No schools nearby
We couldn't find any schools near this home.
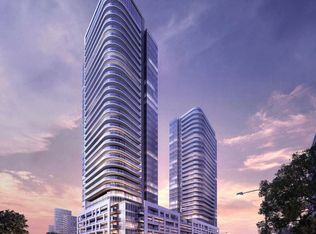
- C$2,3002 bd1 ba-- sqft2031 Kennedy Rd #2017, Toronto, ON M1T3H1For Rent
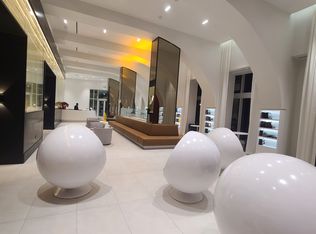
- C$2,2002 bd1 ba-- sqft2031 Kennedy Rd #2220, Toronto, ON M1T3H1For Rent
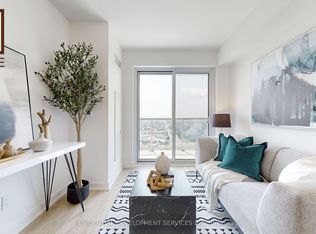
- C$420,8851 bd1 ba-- sqft2031 Kennedy Rd #3325, Toronto, ON M1T3H1New Construction
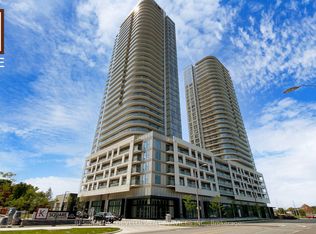
- C$400,8851 bd1 ba-- sqft2031 Kennedy Rd #2026, Toronto, ON M1T3H1New Construction
Similar homes
- C$849,0005 bd3 ba-- sqft144 Brookmill Blvd, Toronto, ON M1W 2K5For Sale
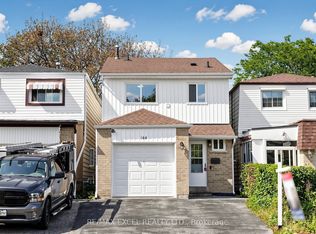 MLS ID #E13778690, RE/MAX EXCEL REALTY LTD.. TRREB
- C$768,8804 bd3 ba-- sqft270 Timberbank Blvd #91, Toronto, ON M1W 2M1For Sale
 MLS ID #E13457568, ROYAL LEPAGE SIGNATURE REALTY. TRREB
- C$998,0004 bd2 ba-- sqft24 Aspendale Dr, Toronto, ON M1P 4J6For Sale
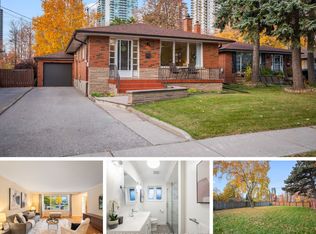 MLS ID #E14146794, ROYAL LEPAGE SIGNATURE REALTY. TRREB
- C$799,9006 bd3 ba-- sqft160 Purvis Cres, Toronto, ON M1B 1H9For Sale
 MLS ID #E13697134, HOMELIFE SILVERCITY REALTY INC.. TRREB
