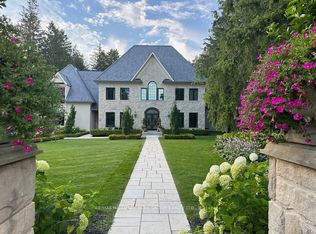
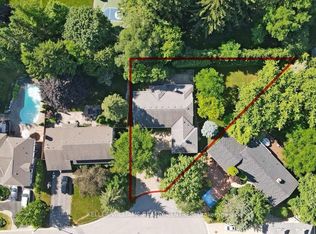
Nestled on one of Aurora's most coveted streets, this exceptional family residence sits on a sprawling 100 x 230 ft lot, offering a rare blend of space, privacy, and tranquility. Featuring a large outdoor swimming pool and cabana oasis, this remarkable property offers a Muskoka-inspired lifestyle in the middle of one of the most prestigious neighborhoods in Canada. Enjoy this serene retreat just a short walk from Yonge Street, shops, restaurants and everyday conveniences. Bathed in natural light, the home features oversized windows, a gourmet kitchen, and a cozy gas fireplace, creating a warm and inviting atmosphere. The spacious primary suite boasts a large walk-in closet and spa-inspired ensuite. Three additional generously sized bedrooms offer exceptional comfort and versatility, including one with its own 4-piece ensuite, while the remaining two share a beautifully renovated 4-piece bathroom. Where simplicity meets elegant, your search for the perfect home ends here. ** EXTRAS ** A good-sized main-floor study room with the potential to be converted into 5th bedroom. 5 miles to St. Andrews College for Boys, St. Anne's School for Girls, Pickering College, Country Day School and Aurora Montessori School.
For sale
C$3,000,000
8 Dodie St, Aurora, ON L4G 2L2
5beds
5baths
Single Family Residence
Built in ----
0.53 Acres Lot
$-- Zestimate®
C$--/sqft
C$-- HOA
What's special
Large outdoor swimming poolCabana oasisBathed in natural lightOversized windowsGourmet kitchenCozy gas fireplaceSpacious primary suite
- 1 day
- 3
- 0
Zillow last checked:
Listing updated:
Listed by:
BAY STREET GROUP INC.
Source: TRREB,MLS®#: N14114990 Originating MLS®#: Toronto Regional Real Estate Board
Facts & features
Interior
Bedrooms & bathrooms
- Bedrooms: 5
- Bathrooms: 5
Heating
- Forced Air, Gas
Cooling
- Central Air
Appliances
- Included: Built-In Oven, Countertop Range, Instant Hot Water, Water Heater Owned, Water Softener, Water Purifier
Features
- Central Vacuum
- Basement: Crawl Space,Partially Finished
- Has fireplace: Yes
- Fireplace features: Natural Gas
Interior area
- Living area range: 3000-3500 null
Property
Parking
- Total spaces: 10
- Parking features: Garage Door Opener
- Has garage: Yes
Features
- Stories: 2
- Has private pool: Yes
- Pool features: In Ground
Lot
- Size: 0.53 Acres
- Features: Rectangular Lot
Details
- Parcel number: 036590145
- Other equipment: Generator - Partial, Sump Pump, Sewage Pump
Construction
Type & style
- Home type: SingleFamily
- Property subtype: Single Family Residence
Materials
- Other
- Foundation: Block
- Roof: Asphalt Shingle
Utilities & green energy
- Sewer: Sewer
Community & HOA
Location
- Region: Aurora
Financial & listing details
- Annual tax amount: C$12,095
- Date on market: 10/25/2026
Price history
Price history is unavailable.
Public tax history
Tax history is unavailable.
Climate risks
Neighborhood: L4G
Nearby schools
GreatSchools rating
No schools nearby
We couldn't find any schools near this home.

Similar homes
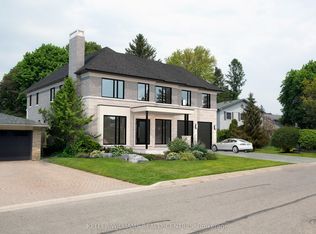
- C$2,999,0005 bd5 ba-- sqft125 Calla Trl, Aurora, ON L4G 3Z5New Construction
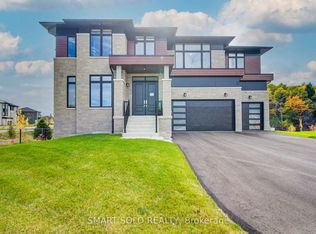 MLS ID #N14086342, SMART SOLD REALTY. TRREB
- C$2,999,9003 bd3 ba-- sqft41 Kennedy St W, Aurora, ON L4G 2L6For Sale
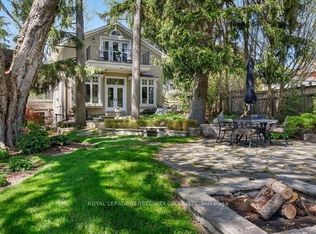 MLS ID #N13757734, ROYAL LEPAGE TERREQUITY SW REALTY. TRREB
- C$2,693,0004 bd4 ba-- sqft93 Kennedy St E, Aurora, ON L4G 1C3For Sale
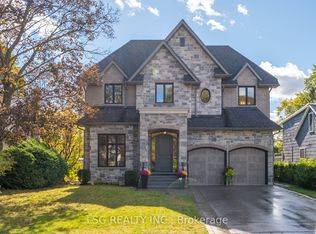 MLS ID #N14032542, LSG REALTY INC.. TRREB
- C$3,499,0004 bd5 ba-- sqft126 Hillview Rd, Aurora, ON L4G 2M5For Sale
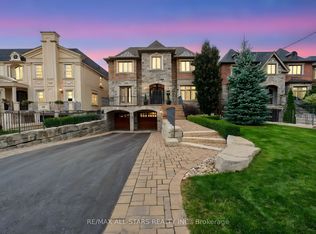 MLS ID #N13833772, RE/MAX ALL-STARS REALTY INC.. TRREB
