A rare opportunity to complete and customize your dream country estate. Situated on a picturesque 2.28-acre lot, this impressive custom-built residence offers approximately 3,254 sq. ft. of thoughtfully designed living space and is currently at the drywall stage, providing endless potential for the next owner to select their own finishes and bring their vision to life. Designed with modern family living in mind, the main floor features a grand foyer, a private office/study, convenient mudroom with laundry, and an expansive open-concept layout with 10ft-4" high ceilings. The spacious kitchen is centered around a large island and overlooks the dining area and stunning great room, highlighted by a propane fireplace and oversized windows that fill the home with natural light. The second level offers four generous bedrooms, including a luxurious primary retreat featuring 17ft vaulted ceilings, a propane fireplace, a 5-piece ensuite, a walk-in closet, and additional laundry hookups. The second bedroom enjoys the convenience of its own ensuite, while the third and fourth bedrooms share a well-appointed 4pc bathroom. Oversized windows throughout the upper level enhance the bright and airy feel of the home. The lower level is equally impressive, featuring 9ft-4" ceilings and large windows, creating excellent potential for future finished living space. Car enthusiasts, hobbyists, and contractors will appreciate the oversized insulated three-car garage complete with 14 ft high ceilings, in-floor heating and oversized garage door openings Adding even more value to the property is a substantial 24ft x 68ft drive shed, offering exceptional storage space for equipment, recreational vehicles. Located in a desirable rural setting, this property presents a unique opportunity to complete a remarkable custom home while enjoying the privacy and tranquility of country living.
Under contract
C$1,499,999
4535 Side Road 20, New Tecumseth, ON L0L 1L0
4beds
4baths
Single Family Residence
Built in ----
2.3 Acres Lot
$-- Zestimate®
C$--/sqft
C$-- HOA
What's special
Grand foyerConvenient mudroom with laundryDining areaStunning great roomPropane fireplaceFour generous bedroomsWalk-in closet
- 49 days |
- 5 |
- 0 |
Zillow last checked:
Listing updated:
Listed by:
RE/MAX WEST REALTY INC.
Source: TRREB,MLS®#: N13439936 Originating MLS®#: Toronto Regional Real Estate Board
Originating MLS®#: Toronto Regional Real Estate BoardFacts & features
Interior
Bedrooms & bathrooms
- Bedrooms: 4
- Bathrooms: 4
Primary bedroom
- Level: Second
- Dimensions: 6.7 x 4.57
Bedroom 2
- Level: Second
- Dimensions: 4.26 x 3.96
Bedroom 3
- Level: Second
- Dimensions: 4.57 x 4.26
Bedroom 4
- Level: Second
- Dimensions: 5.48 x 4.57
Dining room
- Level: Main
- Dimensions: 6.4 x 3.04
Foyer
- Level: Main
- Dimensions: 3.65 x 3.96
Great room
- Level: Main
- Dimensions: 4.57 x 7.31
Kitchen
- Level: Main
- Dimensions: 5.79 x 5.48
Mud room
- Level: Main
- Dimensions: 3.04 x 3.65
Office
- Level: Main
- Dimensions: 2.74 x 3.35
Heating
- Forced Air, Propane
Cooling
- Central Air
Features
- ERV/HRV
- Basement: Unfinished
- Has fireplace: No
- Fireplace features: Propane
Interior area
- Living area range: 3000-3500 null
Property
Parking
- Total spaces: 10
- Parking features: Private
- Has garage: Yes
Features
- Stories: 2
- Patio & porch: Porch
- Exterior features: Privacy
- Pool features: None
- Has view: Yes
- View description: Canal, Clear, Creek/Stream, Forest, Garden, Hills, Meadow, Panoramic, Pasture, Ridge
- Has water view: Yes
- Water view: Canal,Creek/Stream
Lot
- Size: 2.3 Acres
- Features: Clear View, Level, Part Cleared, River/Stream, Wooded/Treed
Details
- Additional structures: Bank Barn, Barn, Drive Shed, Out Buildings, Workshop
- Parcel number: 581420050
- Other equipment: Air Exchanger
Construction
Type & style
- Home type: SingleFamily
- Property subtype: Single Family Residence
Materials
- Other, Wood
- Foundation: Concrete, Poured Concrete
- Roof: Asphalt Shingle
Utilities & green energy
- Sewer: Septic
Community & HOA
Location
- Region: New Tecumseth
Financial & listing details
- Annual tax amount: C$3,316
- Date on market: 6/12/2026
RE/MAX WEST REALTY INC.
RE/MAX WEST REALTY INC.
By pressing Contact Agent, you agree that the real estate professional identified above may call/text you about your search, which may involve use of automated means and pre-recorded/artificial voices. You don't need to consent as a condition of buying any property, goods, or services. Message/data rates may apply. You also agree to our Terms of Use. Zillow does not endorse any real estate professionals. We may share information about your recent and future site activity with your agent to help them understand what you're looking for in a home.
Price history
Price history is unavailable.
Public tax history
Tax history is unavailable.
Climate risks
Neighborhood: L0L
Nearby schools
GreatSchools rating
No schools nearby
We couldn't find any schools near this home.
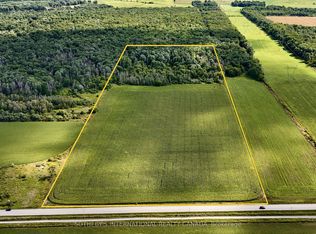
- C$1,799,00037.856 Acres5231 13th Line, New Tecumseth, ON L0L1L0Lot/Land
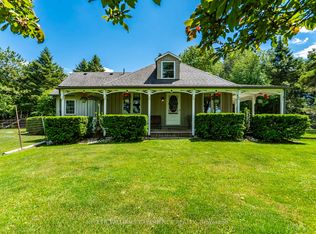
- C$1,159,0003 bd2 ba-- sqft5087 15th Line, New Tecumseth, ON L0L1L0For Sale
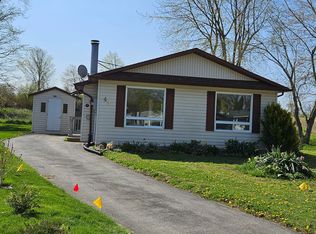
- C$275,0002 bd1 ba-- sqft49 Royal Oak Dr, Innisfil, ON L0L1L0For Sale
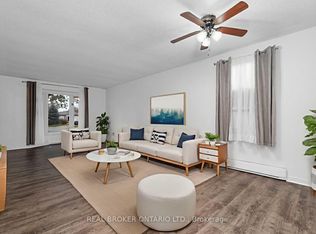
- C$199,9003 bd1 ba-- sqft8 Maple Leaf Ter, Innisfil, ON L0L1L0For Sale
- C$1,499,9995 bd5 ba-- sqft58 Copeland Cres, Innisfil, ON L0L1L0For Sale
- C$2,100,0004 bd5 ba-- sqft128 Copeland Cres, Innisfil, ON L0L1L0For Sale
- C$1,625,0005 bd2 ba-- sqft4371 11th Line, Bradford West Gwillimbury, ON L0L1L0For Sale
- C$1,829,0005 bd5 ba-- sqft19 Mumberson St, Innisfil, ON L0L1L0For Sale
Similar homes
- C$1,349,9006 bd4 ba-- sqft49 Victoria St E, Innisfil, ON L0L 1L0For Sale
 MLS ID #N13141172, PARKER COULTER REALTY BROKERAGE INC.. TRREB
 - C$1,493,9005 bd6 ba-- sqft5 Rowe St, Bradford West Gwillimbury, ON L3Z 4M9New Construction
 MLS ID #N13613478, PIVOT REAL ESTATE GROUP. TRREB
 - C$1,990,0005 bd5 ba-- sqft2236 Pemberton Way, Innisfil, ON L0L 1K0For Sale
 MLS ID #N13627066, REAL BROKER ONTARIO LTD.. TRREB
 - C$1,599,0006 bd6 ba-- sqft7 Stewart Cres, Essa, ON L0L 2N0For Sale
 MLS ID #N13573846, RE/MAX WEST REALTY INC.. TRREB
 - C$2,100,0004 bd5 ba-- sqft128 Copeland Cres, Innisfil, ON L0L 1L0For SaleMLS ID #N13226498, RE/MAX REAL ESTATE CENTRE INC.. TRREB
- C$1,729,9004 bd6 ba-- sqft1288 Shore Acres Dr, Innisfil, ON L0L 1R0For SaleMLS ID #N13582938, ENGEL & VOLKERS TORONTO CITY. TRREB
- C$1,238,9994 bd4 ba-- sqft16 Janes Cres, New Tecumseth, ON L9R 0V9For SaleMLS ID #N12483775, RE/MAX WEST REALTY INC.. TRREB
- C$1,799,0004 bd4 ba-- sqft22 Stewart Cres, Simcoe, ON L0L 2N0For SaleMLS ID #N13461634, RE/MAX CROSSTOWN REALTY INC.. TRREB
- C$1,150,0004 bd5 ba-- sqft17 Mason Dr, New Tecumseth, ON L9R 0M1For SaleMLS ID #N13114584, RE/MAX REAL ESTATE CENTRE INC.. TRREB
- C$1,289,9994 bd4 ba-- sqft264 Patterson St, New Tecumseth, ON L0G 1A0For SaleMLS ID #N13161984, RE/MAX MILLENNIUM REAL ESTATE. TRREB
- C$1,499,9004 bd5 ba-- sqft49 Hamilton Dr, Newmarket, ON L3Y 3E7For SaleMLS ID #N13483428, RE/MAX REALTRON REALTY INC.. TRREB
- C$1,550,0004 bd4 ba-- sqft1001 Gorham St, Newmarket, ON L3Y 5G9For SaleMLS ID #N13599896, RE/MAX REALTRON REALTY INC.. TRREB
- C$1,749,9005 bd5 ba-- sqft5 Jean Miller Ct, Springwater, ON L9X 2B1New ConstructionMLS ID #S13627524, SUTTON GROUP INCENTIVE REALTY INC.. TRREB
- C$1,298,8004 bd5 ba-- sqft8 Mayflower Gdns, Adjala Tosorontio, ON L0G 1W0For SaleMLS ID #N13607892, ROYAL LEPAGE SIGNATURE REALTY. TRREB
- C$1,599,8004 bd4 ba-- sqft104 Wraggs Rd, Bradford West Gwillimbury, ON L3Z 4N2For SaleMLS ID #N13037626, HOMELIFE LANDMARK REALTY INC.. TRREB
- C$1,399,9004 bd4 ba-- sqft36 Felhazi Trl, Essa, ON L3W 0A9New ConstructionMLS ID #N13478014, RE/MAX NOBLECORP REAL ESTATE. TRREB
- C$1,399,0006 bd6 ba-- sqft8698 6th Line, Essa, ON L0M 1T0New ConstructionMLS ID #N13535044, RE/MAX REALTRON REALTY INC.. TRREB
- C$1,549,9005 bd5 ba-- sqft1430 Simpkin Ct, Innisfil, ON L0L 1W0For SaleMLS ID #N13221360, RE/MAX WEST REALTY INC.. TRREB
- C$1,399,0006 bd6 ba-- sqft683 Simcoe Rd, Bradford West Gwillimbury, ON L3Z 4B4For SaleMLS ID #N13547112, COLDWELL BANKER THE REAL ESTATE CENTRE. TRREB
- C$1,299,0004 bd6 ba-- sqft992 Little Cedar Ave, Innisfil, ON L0L 1C0For SaleMLS ID #N13547118, PINNACLE ONE REAL ESTATE INC.. TRREB
