Stunning 4-bedroom, 4-bath home with tons of money spent on upgrades! This meticulously maintained home offers an open-concept layout with large rooms, smooth ceilings, and hardwood flooring throughout. The custom kitchen boasts built-in appliances, upgraded countertops, an extended central island, and a walk-in pantry, complemented by a convenient servery. The spacious family room includes a striking feature wall with built-in cabinetry and fireplace, perfect for entertaining. Upstairs, you'll find 4 generous bedrooms with built-in closets, 3 baths, and a second-floor laundry room for added convenience. The luxurious primary ensuite showcases his & hers sinks, a free-standing soaker tub, and a seamless glass shower with upgraded fixtures. Custom blinds and upgraded lighting throughout the home enhance its modern elegance. Attention to detail for the most selectful buyers!
For sale
C$1,238,999
16 Janes Cres, New Tecumseth, ON L9R 0V9
4beds
4baths
Single Family Residence
Built in ----
4,771 Square Feet Lot
$-- Zestimate®
C$--/sqft
C$-- HOA
What's special
Open-concept layoutLarge roomsSmooth ceilingsHardwood flooringCustom kitchenBuilt-in appliancesUpgraded countertops
- 277 days |
- 4 |
- 0 |
Zillow last checked:
Listing updated:
Listed by:
RE/MAX WEST REALTY INC.
Source: TRREB,MLS®#: N12483775 Originating MLS®#: Toronto Regional Real Estate Board
Originating MLS®#: Toronto Regional Real Estate BoardFacts & features
Interior
Bedrooms & bathrooms
- Bedrooms: 4
- Bathrooms: 4
Primary bedroom
- Level: Second
- Dimensions: 4.87 x 4.11
Bedroom 2
- Level: Second
- Dimensions: 2.84 x 3.5
Bedroom 3
- Level: Second
- Dimensions: 3.35 x 3.65
Bedroom 4
- Level: Second
- Dimensions: 3.04 x 3.04
Breakfast
- Level: Main
- Dimensions: 3.04 x 4.11
Dining room
- Level: Main
- Dimensions: 3.35 x 4.26
Family room
- Level: Main
- Dimensions: 6.09 x 4.26
Kitchen
- Level: Main
- Dimensions: 3.2 x 4.11
Office
- Level: Main
- Dimensions: 3.04 x 3.04
Heating
- Forced Air, Gas
Cooling
- Central Air
Features
- Basement: Unfinished
- Has fireplace: Yes
Interior area
- Living area range: 2500-3000 null
Property
Parking
- Total spaces: 6
- Parking features: Private, Garage Door Opener
- Has garage: Yes
Features
- Stories: 2
- Pool features: None
Lot
- Size: 4,771 Square Feet
- Features: Park, Rec./Commun.Centre, School
Details
- Parcel number: 581441358
Construction
Type & style
- Home type: SingleFamily
- Property subtype: Single Family Residence
Materials
- Brick, Vinyl Siding
- Foundation: Concrete
- Roof: Shingle
Utilities & green energy
- Sewer: Sewer
Community & HOA
Community
- Security: Other
Location
- Region: New Tecumseth
Financial & listing details
- Annual tax amount: C$5,421
- Date on market: 10/27/2025
RE/MAX WEST REALTY INC.
RE/MAX WEST REALTY INC.
By pressing Contact Agent, you agree that the real estate professional identified above may call/text you about your search, which may involve use of automated means and pre-recorded/artificial voices. You don't need to consent as a condition of buying any property, goods, or services. Message/data rates may apply. You also agree to our Terms of Use. Zillow does not endorse any real estate professionals. We may share information about your recent and future site activity with your agent to help them understand what you're looking for in a home.
Price history
Price history is unavailable.
Public tax history
Tax history is unavailable.
Climate risks
Neighborhood: L9R
Nearby schools
GreatSchools rating
No schools nearby
We couldn't find any schools near this home.
- C$3,2003 bd3 ba-- sqft72 Treetops Blvd, New Tecumseth, ON L9R0L9For Rent

- C$849,9004 bd4 ba-- sqft46 Janes Cres, New Tecumseth, ON L9R0V9For Sale

- C$950,0003 bd3 ba2k sqft74 Treetops Blvd, New Tecumseth, ON L9R0L9Sold
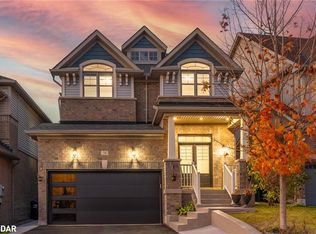
- C$999,9994 bd4 ba-- sqft75 Treetops Blvd, New Tecumseth, ON L9R0L8For Sale

- C$995,0005 bd5 ba-- sqft96 Kennedy Blvd, New Tecumseth, ON L9R0T3For Sale
- C$859,0004 bd3 ba-- sqft19 Owens Rd, New Tecumseth, ON L9R0T3For Sale
- C$849,9995 bd3 ba-- sqft21 Owens Rd, New Tecumseth, ON L9R0T3For Sale
- C$999,0004 bd4 ba-- sqft41 Treetops Blvd, New Tecumseth, ON L9R0M1For Sale
Similar homes
- C$995,0005 bd5 ba-- sqft96 Kennedy Blvd, New Tecumseth, ON L9R 0T3For Sale
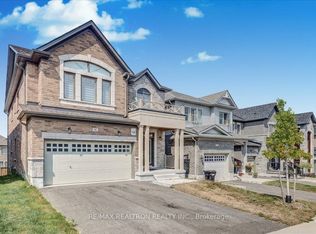 MLS ID #N12830068, RE/MAX REALTRON REALTY INC.. TRREB
 - C$1,079,9996 bd6 ba-- sqft161 Shephard Ave, New Tecumseth, ON L9R 0J9For Sale
 MLS ID #N13604648, RE/MAX GOLD REALTY INC.. TRREB
 - C$1,289,9994 bd4 ba-- sqft264 Patterson St, New Tecumseth, ON L0G 1A0For Sale
 MLS ID #N13161984, RE/MAX MILLENNIUM REAL ESTATE. TRREB
 - C$1,280,0004 bd3 ba-- sqft121 Riverglen Dr, Georgina, ON L4P 2R3For Sale
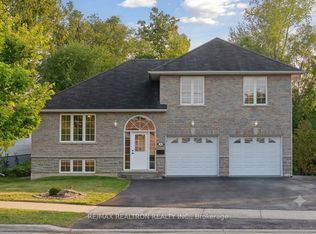 MLS ID #N13617812, RE/MAX REALTRON REALTY INC.. TRREB
 - C$759,9003 bd3 ba-- sqft68 Lorne Thomas Pl S, New Tecumseth, ON L9R 0V8For SaleMLS ID #N13520726, RE/MAX EXPERTS. TRREB
- C$1,249,0004 bd4 ba-- sqft(Undisclosed Address), Adjala Tosorontio, ON L0G 1W0For SaleMLS ID #N13480594, CENTURY 21 PRESIDENT REALTY INC.. TRREB
- C$709,9993 bd3 ba-- sqft79 Lorne Thomas Pl, New Tecumseth, ON L9R 0T8For SaleMLS ID #N13452064, HOMELIFE/MIRACLE REALTY LTD. TRREB
- C$825,0003 bd3 ba-- sqft69 Kidd Cres, New Tecumseth, ON L9R 0C8For SaleMLS ID #N13437830, RE/MAX WEST REALTY INC.. TRREB
- C$709,0003 bd3 ba-- sqft19 Callander Cres, New Tecumseth, ON L9R 0B4For SaleMLS ID #N13525676, RE/MAX HALLMARK CHAY REALTY. TRREB
- C$824,9004 bd4 ba-- sqft39 Stoneham St, New Tecumseth, ON L9R 2E6For SaleMLS ID #N13529852, RE/MAX REAL ESTATE CENTRE INC.. TRREB
- C$1,079,0004 bd4 ba-- sqft104 Sharpe Cres, New Tecumseth, ON L0G 1W0For SaleMLS ID #N13446714, RE/MAX REALTY SERVICES INC.. TRREB
- C$1,079,0004 bd4 ba-- sqft43 Walls Cres, New Tecumseth, ON L0G 1W0For SaleMLS ID #N13168708, RE/MAX HALLMARK CHAY REALTY. TRREB
- C$1,250,0004 bd4 ba-- sqft113 Rugman Cres, Springwater, ON L9X 2A5For SaleMLS ID #S13558354, RE/MAX HALLMARK PEGGY HILL GROUP REALTY. TRREB
- C$899,0004 bd4 ba-- sqft38 Briar Gate Way, New Tecumseth, ON L9R 2A4For SaleMLS ID #N13085096, ROYAL HERITAGE REALTY LTD.. TRREB
- C$1,348,8005 bd4 ba-- sqft77 Weaver Ter, New Tecumseth, ON L0G 1W0For SaleMLS ID #N13428374, RE/MAX PREMIER INC.. TRREB
- C$1,249,9006 bd5 ba-- sqft146 Wandering Glider Trl, Bradford West Gwillimbury, ON L3Z 0V2For SaleMLS ID #N13551032, RE/MAX COMMUNITY REALTY INC.. TRREB
- C$1,275,0005 bd4 ba-- sqft122 McKenzie Way, Bradford West Gwillimbury, ON L3Z 4J4For SaleMLS ID #N13519826, RE/MAX PREMIER INC.. TRREB
- C$1,259,9005 bd4 ba-- sqft845 Langford Blvd, Bradford West Gwillimbury, ON L3Z 0X6For SaleMLS ID #N13467694, RE/MAX MILLENNIUM REAL ESTATE. TRREB
- C$1,249,0004 bd4 ba-- sqft1376 Lawson St, Innisfil, ON L9S 0N7For SaleMLS ID #N13433808, RE/MAX CROSSTOWN REALTY INC.. TRREB
- C$1,249,9004 bd4 ba-- sqft115 Ben Sinclair Ave, East Gwillimbury, ON L9N 0S3For SaleMLS ID #N13222558, CENTURY 21 LEADING EDGE REALTY INC.. TRREB
